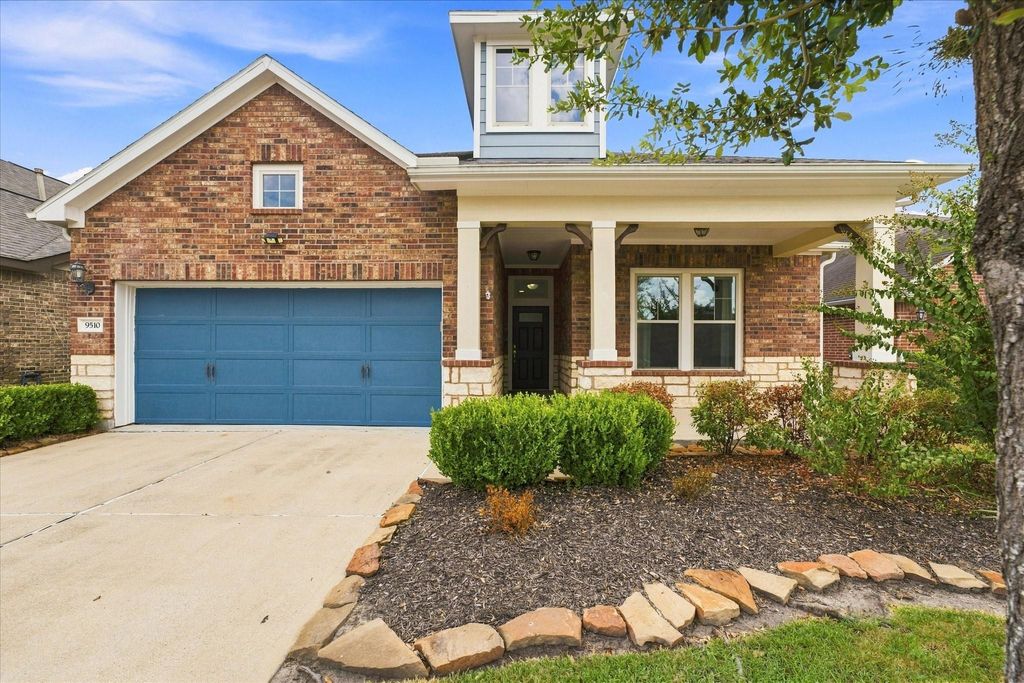
[[800]]9510 Jayci Hills Ln is listed for sale at 345,000. The Single-Family property has 3 bedrooms, 2 Full Bathrooms, 2200 square feet, and was built in 2015. The lot size is 6705 Square feet.[[500]]Gorgeous one-story home offering 3 bedrooms, 2 bathrooms a dedicated home office with a functional open-concept layout. A large front porch creates a welcoming entry, while the spacious living room features walls of windows that bring in plenty of natural light. The kitchen opens to the main living area includes a large island, abundant cabinetry generous storage, creating an easy flow for everyday living entertaining. The primary bedroom is privately situated from the secondary bedrooms, offering a practical layout for a variety of needs. Outside, enjoy a fully fenced backyard with a covered patio. Quick access to major thoroughfares including 290, 99 I-10, making it easy to connect throughout the greater Houston area. Residents also enjoy access to an extensive collection of shared community amenities throughout Miramesa, Bridge Creek, Marvida, Canyon Lakes West Stone Gate, including pools, playgrounds, walking trails, additional recreational spaces.
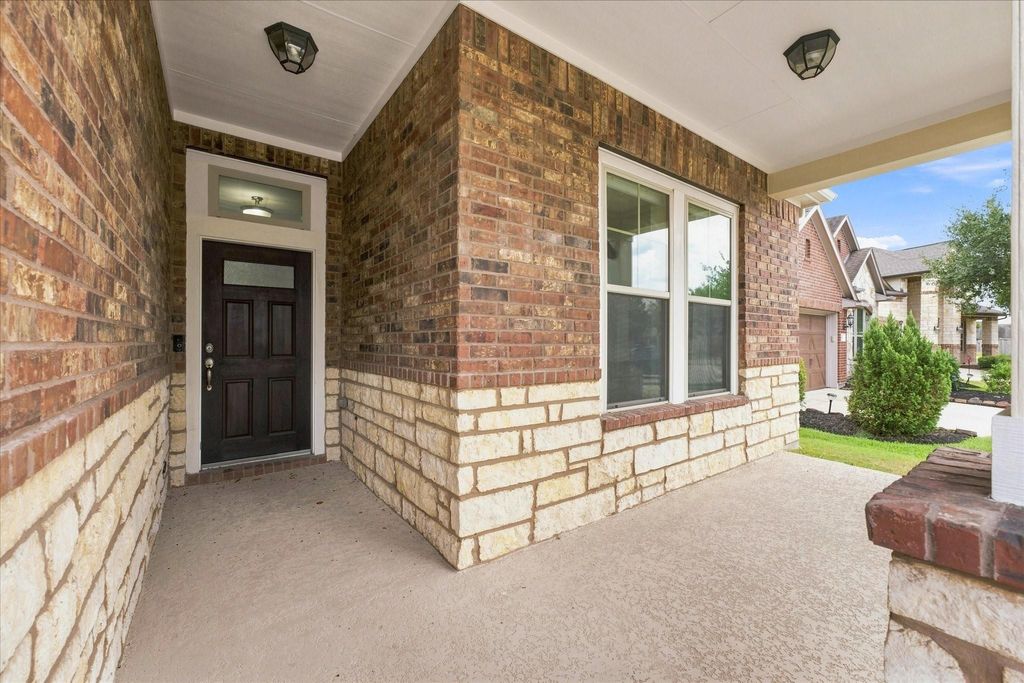
Gorgeous one-story home offering 3 bedrooms, 2 bathrooms & a dedicated home office with a functional open-concept layout. A large front porch creates a welcoming entry, while the spacious living room features walls of windows that bring in plenty of natural light. The kitchen opens to the main living area & includes a large island, abundant cabinetry & generous storage, creating an easy flow for everyday living & entertaining. The primary bedroom is privately situated from the secondary bedrooms, offering a practical layout for a variety of needs. Outside, enjoy a fully fenced backyard with a covered patio. Quick access to major thoroughfares including 290, 99 & I-10, making it easy to connect throughout the greater Houston area. Residents also enjoy access to an extensive collection of shared community amenities throughout Miramesa, Bridge Creek, Marvida, Canyon Lakes West & Stone Gate, including pools, playgrounds, walking trails, & additional recreational spaces.
All Bedrooms Down,En-Suite Bath,Primary Bed - 1st Floor,Sitting Area,Split Plan,Walk-In Closet
Kitchen Description
Breakfast Bar,Island w/o Cooktop,Kitchen open to Family Room,Pantry,Walk-in Pantry
Room Description
Breakfast Room, Entry, Family Room, Formal Dining, Formal Living, Gameroom Down, Home Office/Study, Kitchen/Dining Combo, Living Area - 1st Floor, Living/Dining Combo, Utility Room in House
Cooling
Central Electric
Heating
Central Gas
Connections
Electric Dryer Connections, Gas Dryer Connections, Washer Connections
Dishwasher
Yes
Disposal
Yes
Microwave
Yes
Oven
Gas Oven
Range
Gas Range
Energy Feature
Ceiling Fans
Interior
Crown Molding, Fire/Smoke Alarm, Formal Entry/Foyer, High Ceiling, Window Coverings
Disclaimer: Lot configuration and dimensions are estimates, not based on personal knowledge and come from a third party (Digital Map Products); therefore, you should not rely on the estimates and perform independent confirmation as to their accuracy
View neighborhood information
Ready to Sell your Home?
Request a complimentary home selling analysis featuring recently sold properties, market trends, home valuations and a personalized market update.
School information is computer generated and may not be accurate or current. Buyer must independently verify and confirm enrollment. Please contact the school district to determine the schools to which this property is zoned.










 Currency converter








 Share
Share


 Erase note
 You currently have no custom folders