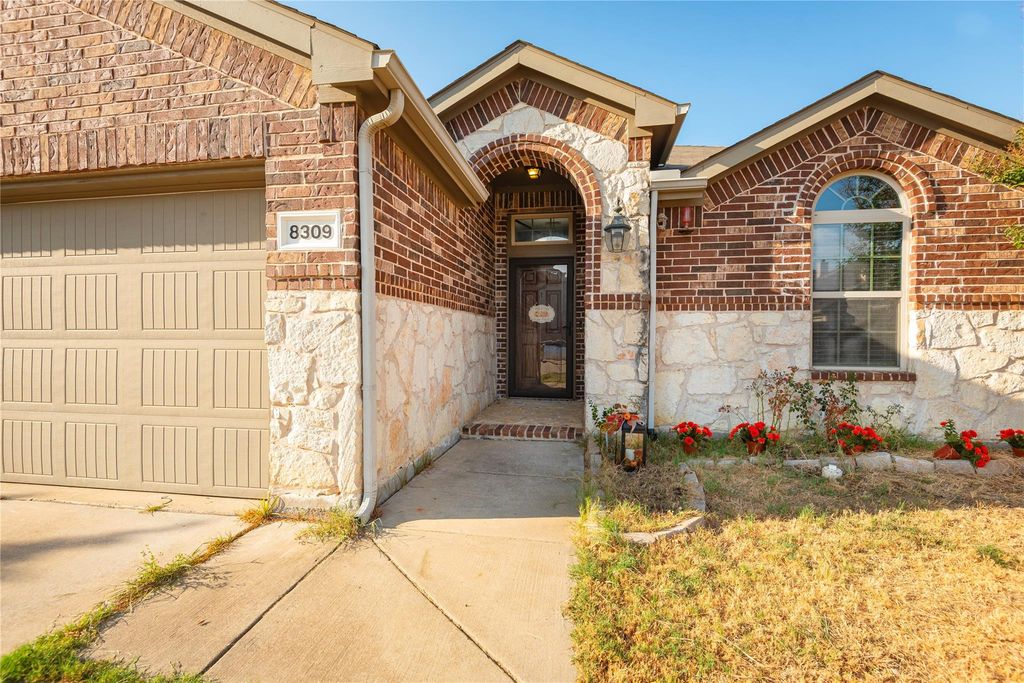
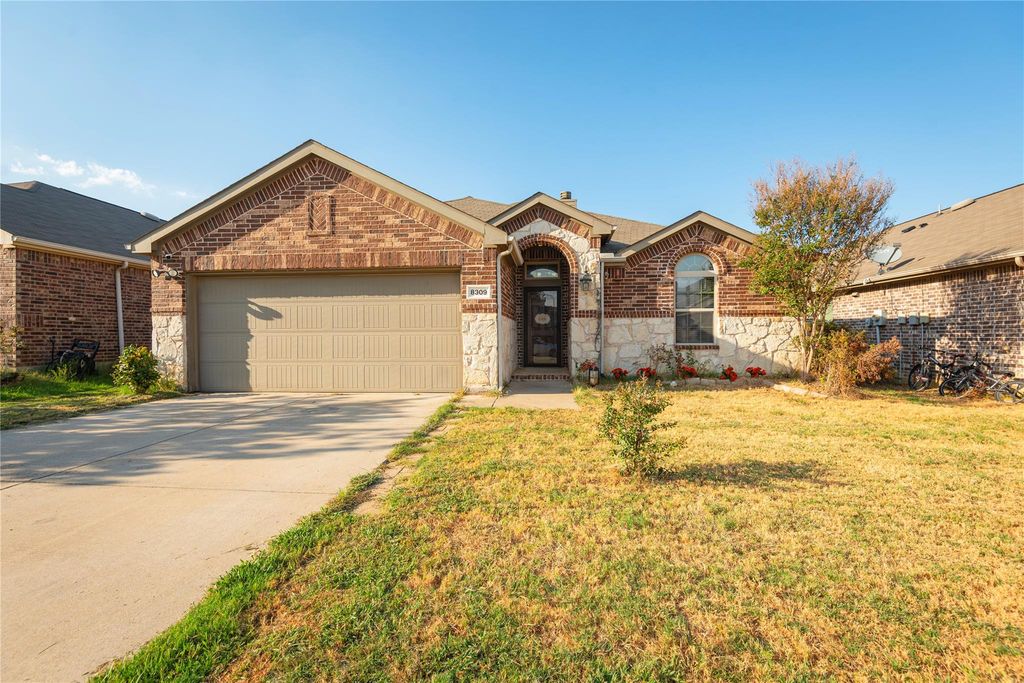
[[800]]8309 Black Hills Trl is listed for sale at 330,000. The Residential - Single Family property has 3 bedrooms, 2 Full Bathrooms, 1686 square feet, and was built in 2015. The lot size is 5924.16 Square feet.[[500]]Beautiful 2015 stone and brick one-story home in the desirable Cross Oaks Ranch community of Aubrey, Texas. This inviting 3-bedroom, 2-full-bath home features a bright open-concept floor plan with a spacious living area with wood-burning fireplace, and a very large eat-in kitchen with granite countertops, a breakfast bar, AND center island. Great for family entertaining! New updated ceramic tile plank-look flooring in all living areas. The oversized primary suite provides a relaxing retreat with an ensuite bathroom featuring a separate walk-in shower and a large walk-in primary closet. Enjoy the large backyard, complete with a storage shed for lawn equipment, yard tools or extra storage. Located near Highway 380, this home offers convenient access to shopping, dining, and major roadways. Cross Oaks Ranch amenities include a beautiful community lake with walking trails, a neighborhood pool, and a playground. A wonderful opportunity to enjoy comfortable living in a welcoming community.
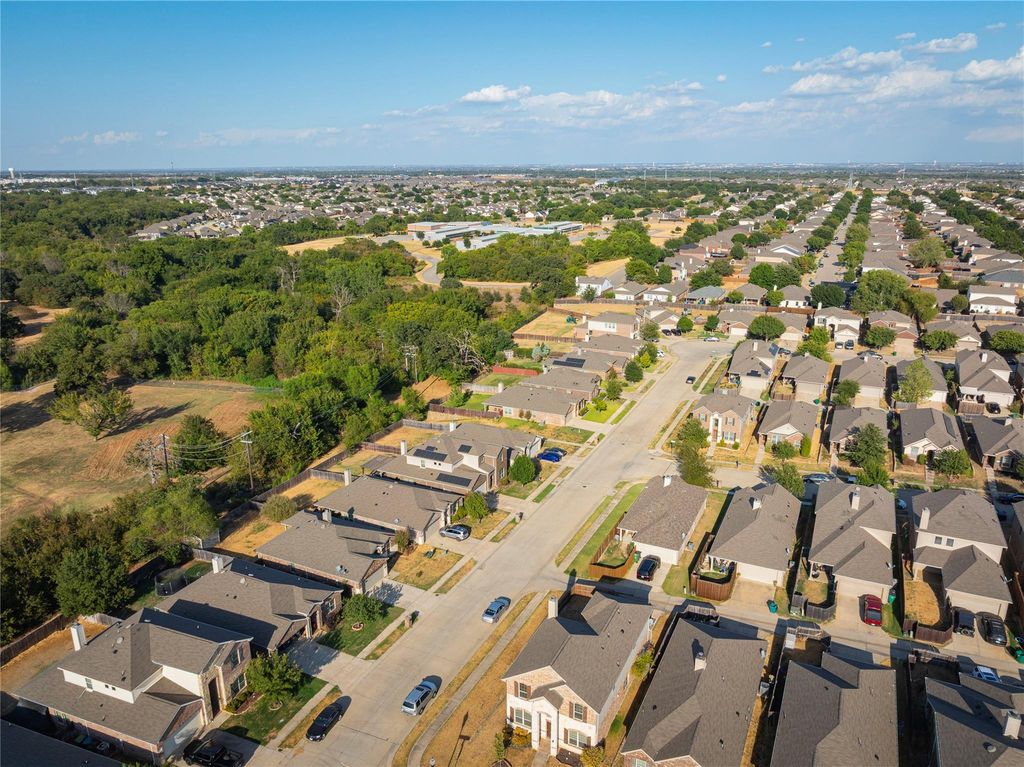
Beautiful 2015 stone and brick one-story home in the desirable Cross Oaks Ranch community of Aubrey, Texas. This inviting 3-bedroom, 2-full-bath home features a bright open-concept floor plan with a spacious living area with wood-burning fireplace, and a very large eat-in kitchen with granite countertops, a breakfast bar, AND center island. Great for family entertaining! New updated ceramic tile plank-look flooring in all living areas. The oversized primary suite provides a relaxing retreat with an ensuite bathroom featuring a separate walk-in shower and a large walk-in primary closet. Enjoy the large backyard, complete with a storage shed for lawn equipment, yard tools or extra storage. Located near Highway 380, this home offers convenient access to shopping, dining, and major roadways. Cross Oaks Ranch amenities include a beautiful community lake with walking trails, a neighborhood pool, and a playground. A wonderful opportunity to enjoy comfortable living in a welcoming community.
Disclaimer: Lot configuration and dimensions are estimates, not based on personal knowledge and come from a third party (Digital Map Products); therefore, you should not rely on the estimates and perform independent confirmation as to their accuracy
View neighborhood information
Ready to Sell your Home?
Request a complimentary home selling analysis featuring recently sold properties, market trends, home valuations and a personalized market update.
School information is computer generated and may not be accurate or current. Buyer must independently verify and confirm enrollment. Please contact the school district to determine the schools to which this property is zoned.










 Currency converter








 Share
Share


 Erase note
 You currently have no custom folders