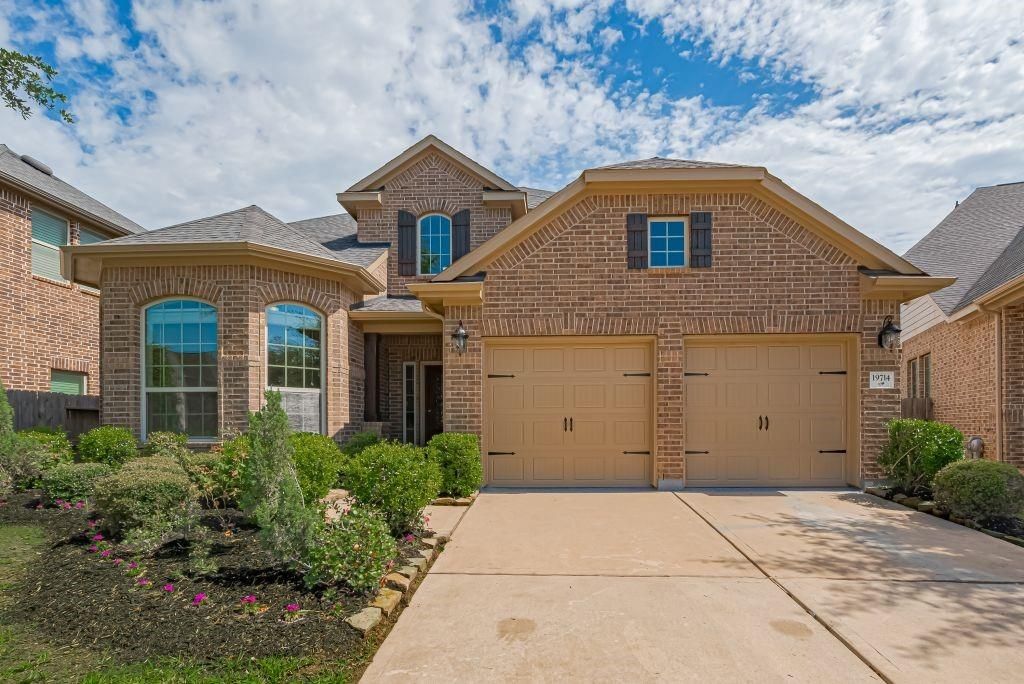
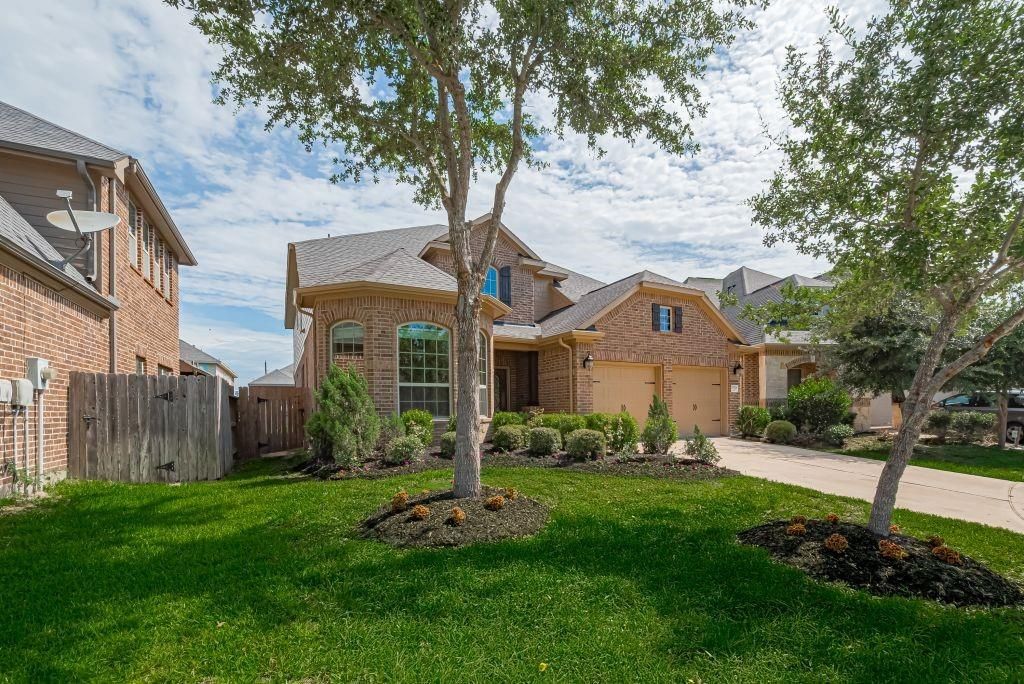
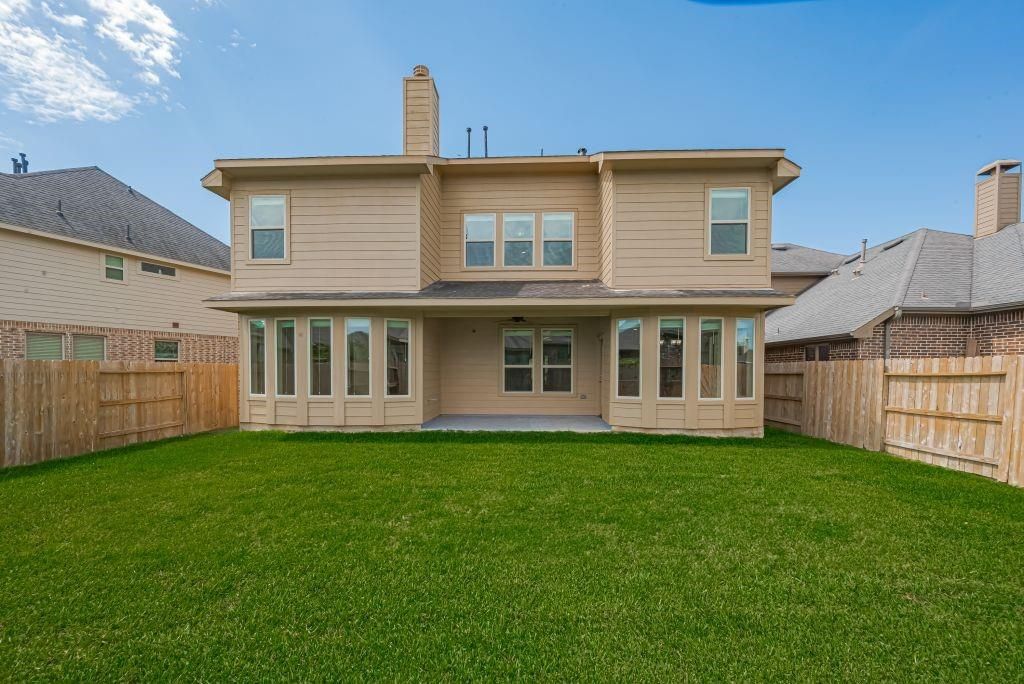
19714 Terrace Cliff Ct is listed for sale at $ 440,000. The Single-Family property has 5 to 6 bedrooms, 3 Full Bathrooms, 1 Half Bathroom, 3143 square feet and was built in 2015. The lot size is 6126 Square feet. BRUpdates May/June 2025-Interior and Exterior new paint, New Kitchen Garbage Disposal, All light bulbs brand new Energy saving LED light bulbs, Front outdoor wall sconce light bulbs are dawn to dust sensor light bulbs, New Faux Wood blinds cordless (blinds will stay with the property), New door bell chime (double tone), New Air conditioner Filters, Garage floor New epoxy paint with sealant top coated, Front entrance door stained and polyurethane coated and sealant top coated, Carpet shampooed, Fence pressure washed, trees trimmed and front yard thickly mulched. Gas Line Stub out for (Outdoor Living - Outdoor Cooking), Garage Water Loop in rear of Garage for Water Filtration system installation, low traffic and Located at cul-de-sac. Property located at Grand Mission Estates, close to school. 5 Bed Rooms, 3 Full Bath and a power Bathroom. Large Game Room and A Flex Room. High Ceiling. Family room with Fire Place. Formal Dining, Office/ Study
Updates May/June 2025-Interior and Exterior new paint, New Kitchen Garbage Disposal, All light bulbs brand new Energy saving LED light bulbs, Front outdoor wall sconce light bulbs are dawn to dust sensor light bulbs, New Faux Wood blinds cordless (blinds will stay with the property), New door bell chime (double tone), New Air conditioner Filters, Garage floor New epoxy paint with sealant top coated, Front entrance door stained and polyurethane coated & sealant top coated, Carpet shampooed, Fence pressure washed, trees trimmed and front yard thickly mulched. Gas Line Stub out for (Outdoor Living - Outdoor Cooking), Garage Water Loop in rear of Garage for Water Filtration system installation, low traffic and Located at cul-de-sac. Property located at Grand Mission Estates, close to school. 5 Bed Rooms, 3 Full Bath and a power Bathroom. Large Game Room and A Flex Room. High Ceiling. Family room with Fire Place. Formal Dining, Office/ Study
Disclaimer: Lot configuration and dimensions are estimates, not based on personal knowledge and come from a third party (Digital Map Products); therefore, you should not rely on the estimates and perform independent confirmation as to their accuracy
Ready to Sell your Home?
If you like this property and are also considering selling your current home now, you may find out how. Request your home selling analysis report featuring Recently Sold, Market Analysis, Home Valuations, and Market Update.
School information is computer generated and may not be accurate or current. Buyer must independently verify and confirm enrollment. Please contact the school district to determine the schools to which this property is zoned.











 Currency converter





 Share
Share


 Erase note
 You currently have no custom folders