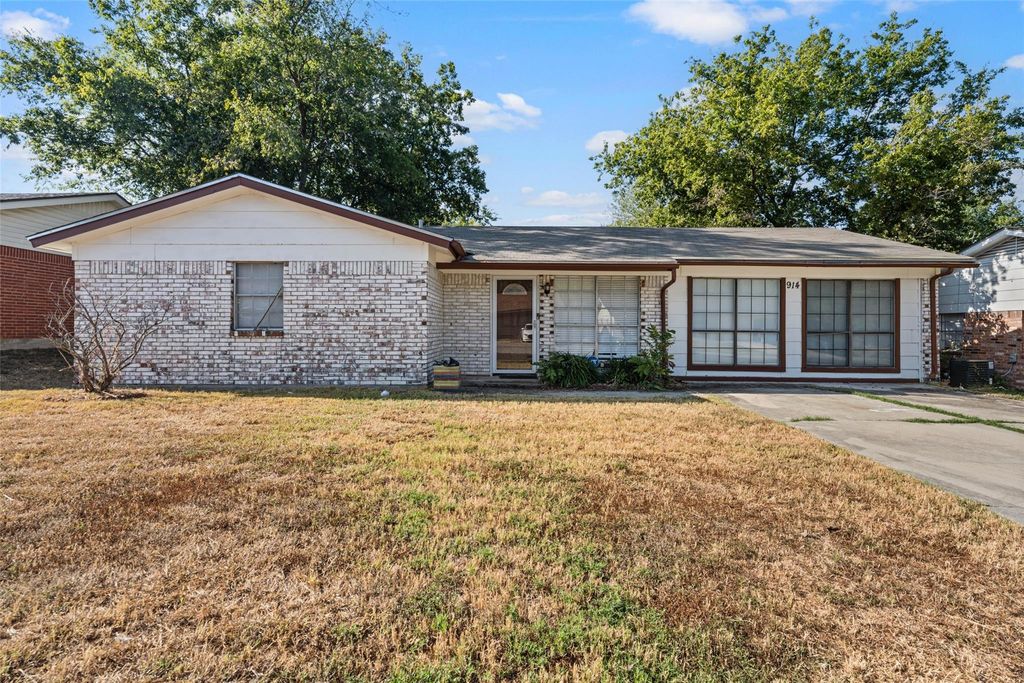
[[800]]914 Randa St is listed for sale at 150,000. The Residential - Single Family property has 3 bedrooms, 2 Full Bathrooms, 1524 square feet, and was built in 1973. The lot size is 8494.2 Square feet.[[500]]Welcome to 914 Randa Street, a spacious brick home offering 1,524 square feet with 3 bedrooms, 2 bathrooms, and a versatile layout in a convenient Copperas Cove location.Natural light fills the inviting living room, featuring plush carpet, a ceiling fan, and a large front window. The adjoining dining area flows into the galley-style kitchen with ample cabinet space, a window above the sink, and an electric range that conveys. Just beyond the kitchen, the laundry area leads to the homes standout featurea huge second family room with an attached flex space, ideal for a game room, home office, gym, or media room.The primary suite includes a private en-suite bath, while two additional bedrooms and a full hall bath provide comfortable accommodations for family or guests. Vinyl and carpet flooring throughout offer easy maintenance.Step outside to a spacious, tree-lined backyard with plenty of room to entertain, garden, or relax, plus a storage shed for added convenience. The brick exterior and concrete driveway provide attractive curb appeal and off-street parking.Conveniently located near shopping, dining, and everyday amenities, this home offers the space, flexibility, and value homeowners and investors alike are looking for.Schedule your showing today!
Welcome to 914 Randa Street, a spacious brick home offering 1,524 square feet with 3 bedrooms, 2 bathrooms, and a versatile layout in a convenient Copperas Cove location.
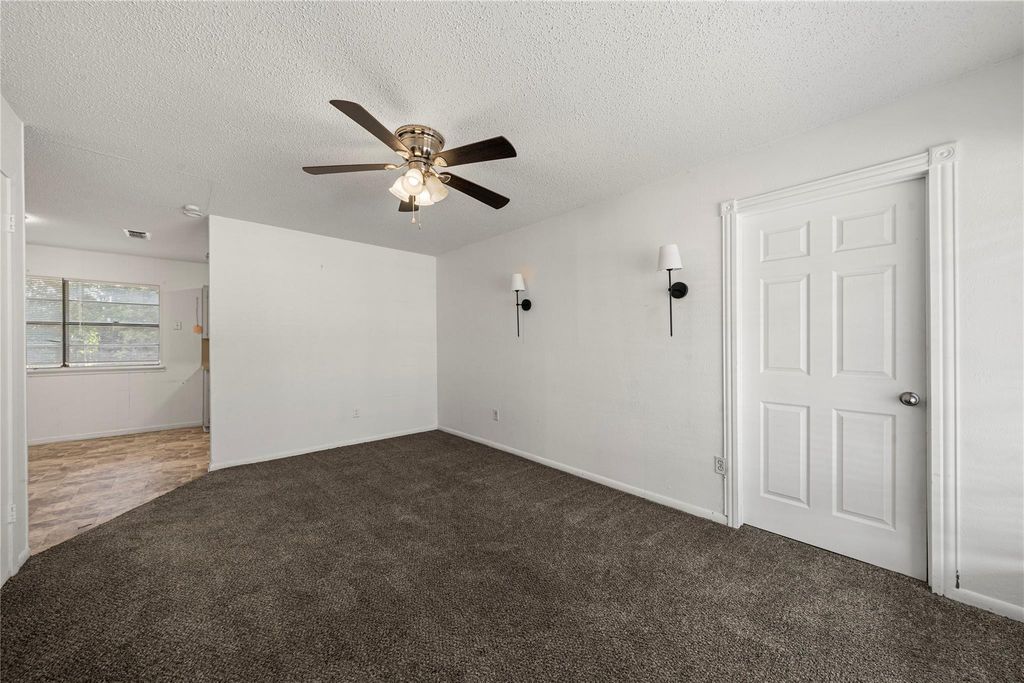
Natural light fills the inviting living room, featuring plush carpet, a ceiling fan, and a large front window. The adjoining dining area flows into the galley-style kitchen with ample cabinet space, a window above the sink, and an electric range that conveys. Just beyond the kitchen, the laundry area leads to the home's standout feature—a huge second family room with an attached flex space, ideal for a game room, home office, gym, or media room.
The primary suite includes a private en-suite bath, while two additional bedrooms and a full hall bath provide comfortable accommodations for family or guests. Vinyl and carpet flooring throughout offer easy maintenance.
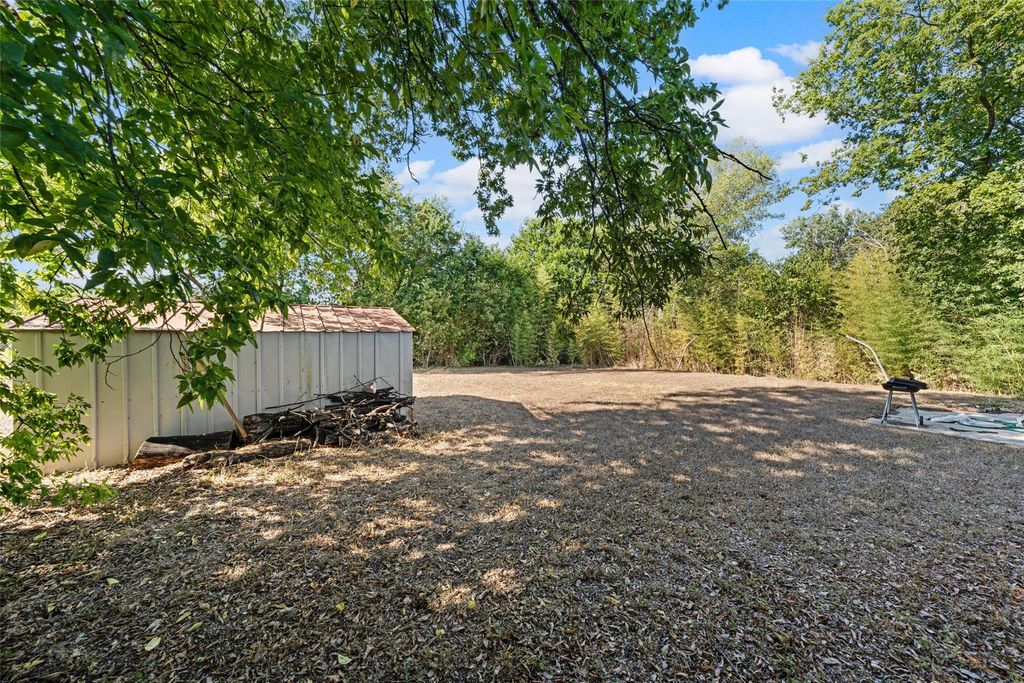
Step outside to a spacious, tree-lined backyard with plenty of room to entertain, garden, or relax, plus a storage shed for added convenience. The brick exterior and concrete driveway provide attractive curb appeal and off-street parking.
Conveniently located near shopping, dining, and everyday amenities, this home offers the space, flexibility, and value homeowners and investors alike are looking for.
Schedule your showing today!
Disclaimer: Lot configuration and dimensions are estimates, not based on personal knowledge and come from a third party (Digital Map Products); therefore, you should not rely on the estimates and perform independent confirmation as to their accuracy
View neighborhood information
Ready to Sell your Home?
Request a complimentary home selling analysis featuring recently sold properties, market trends, home valuations and a personalized market update.
School information is computer generated and may not be accurate or current. Buyer must independently verify and confirm enrollment. Please contact the school district to determine the schools to which this property is zoned.










 Just listed
 Currency converter








 Share
Share


 Erase note
 You currently have no custom folders