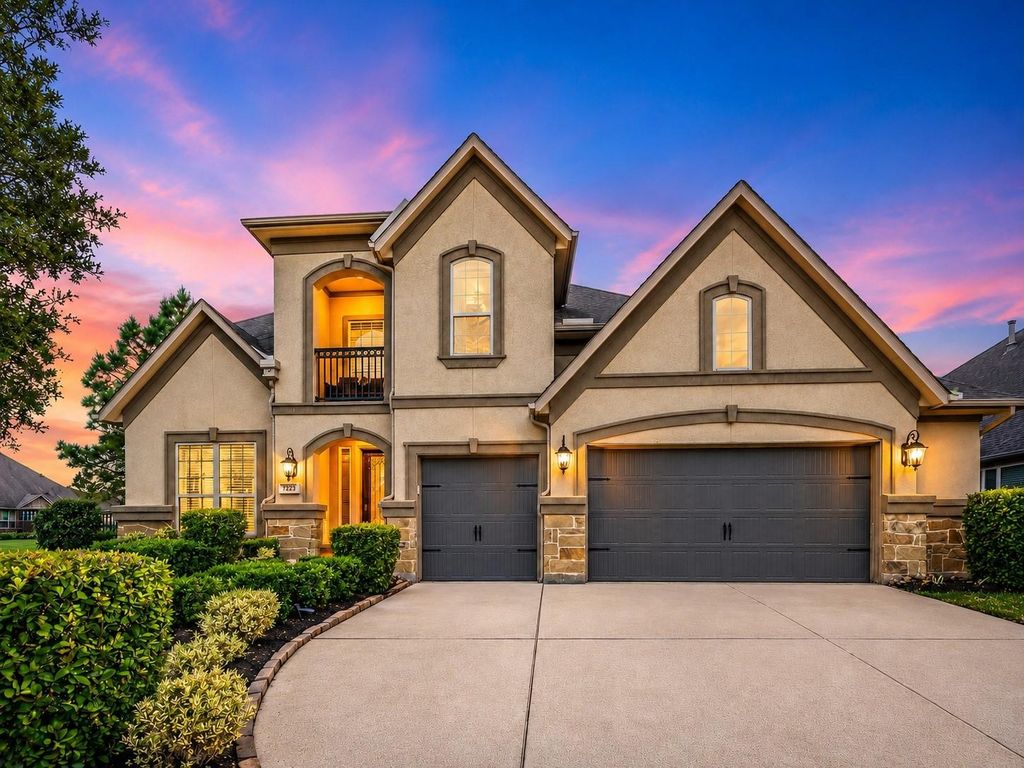
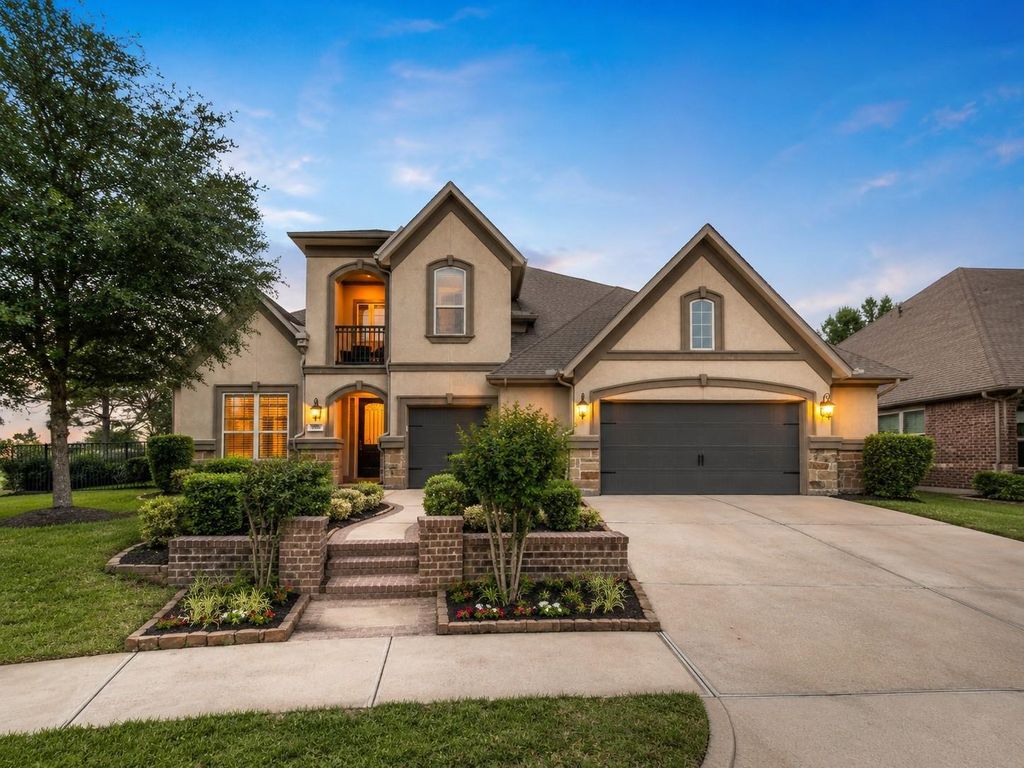
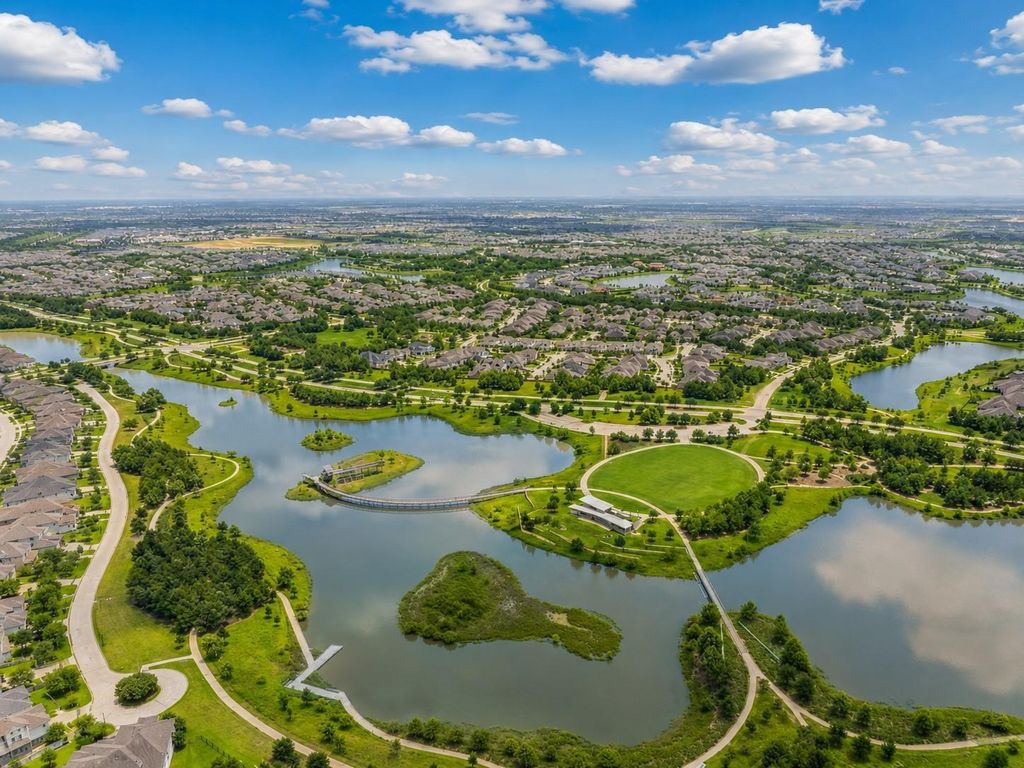
17203 Meek Pass Dr Dr is listed for sale at $ 835,000. The Single-Family property has 5 bedrooms, 4 Full Bathrooms, 4174 square feet and was built in 2017. The lot size is 9703 Square feet. BRBeautifully upgraded 5-bedroom, 4-bath home in Bridgeland’s Hidden Creek on a corner lot with no left-side neighbor. Features include two bedrooms down and three bedrooms upstairs, open-concept living, chef’s kitchen, game room, media room, custom closets, premium window treatments, and a private balcony off a secondary bedroom. [HCAD shows 4 bedrooms, which is incorrect.] Outdoor living offers a covered patio, motorized patio shade, weatherproof TV setup, gas line for grilling, and a spacious backyard with room to envision a future pool or outdoor retreat. Conceptual rendering shown for inspiration only; pool/outdoor kitchen are not currently installed. 3-car garage includes built-in storage, upgraded flooring, and additional storage space.
This reflects a seller’s willingness to consider a concession/contribution toward a buyer’s expenses but is not a guarantee. Buyer and seller may negotiate a contribution, if any, in relation to the purchase contract. Any contribution from the seller may be used by the buyer at their discretion for items like closing costs, repair expenses, interest rate buy-down, etc.
Seller May Contribute to Buyer Expenses Up To $10,000.Explanation ↓
This reflects a seller’s willingness to consider a concession/contribution toward a buyer’s expenses but is not a guarantee. Buyer and seller may negotiate a contribution, if any, in relation to the purchase contract. Any contribution from the seller may be used by the buyer at their discretion for items like closing costs, repair expenses, interest rate buy-down, etc.
Beautifully upgraded 5-bedroom, 4-bath home in Bridgeland’s Hidden Creek on a corner lot with no left-side neighbor. Features include two bedrooms down and three bedrooms upstairs, open-concept living, chef’s kitchen, game room, media room, custom closets, premium window treatments, and a private balcony off a secondary bedroom. [HCAD shows 4 bedrooms, which is incorrect.] Outdoor living offers a covered patio, motorized patio shade, weatherproof TV setup, gas line for grilling, and a spacious backyard with room to envision a future pool or outdoor retreat. Conceptual rendering shown for inspiration only; pool/outdoor kitchen are not currently installed. 3-car garage includes built-in storage, upgraded flooring, and additional storage space.
Disclaimer: Lot configuration and dimensions are estimates, not based on personal knowledge and come from a third party (Digital Map Products); therefore, you should not rely on the estimates and perform independent confirmation as to their accuracy
Ready to Sell your Home?
If you like this property and are also considering selling your current home now, you may find out how. Request your home selling analysis report featuring Recently Sold, Market Analysis, Home Valuations, and Market Update.
School information is computer generated and may not be accurate or current. Buyer must independently verify and confirm enrollment. Please contact the school district to determine the schools to which this property is zoned.











 Just listed
 Currency converter








 Share
Share


 Erase note
 You currently have no custom folders