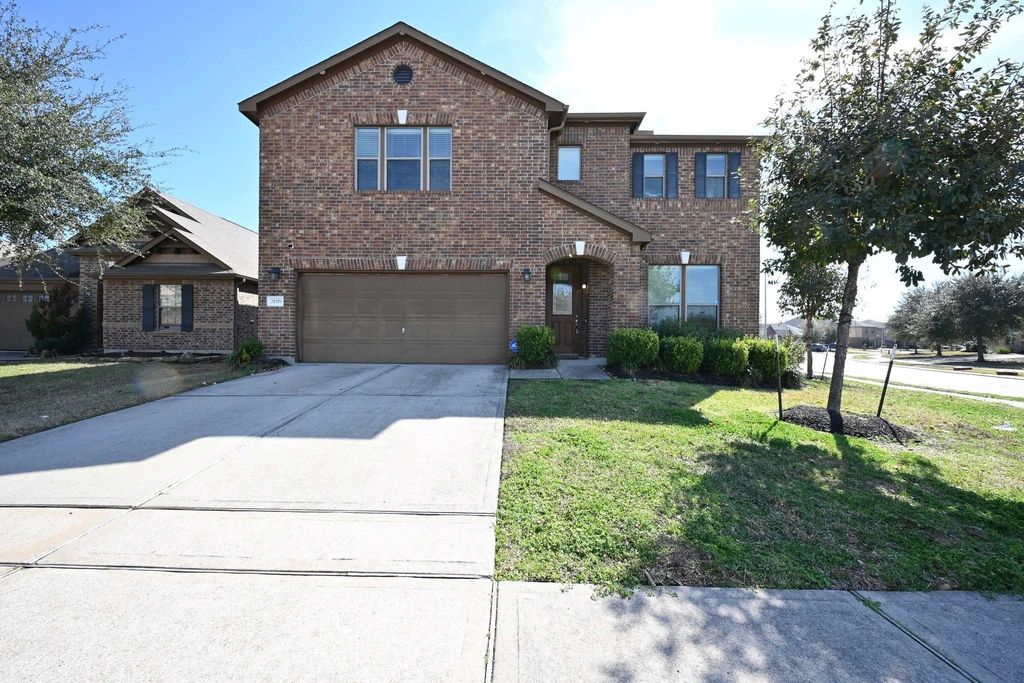
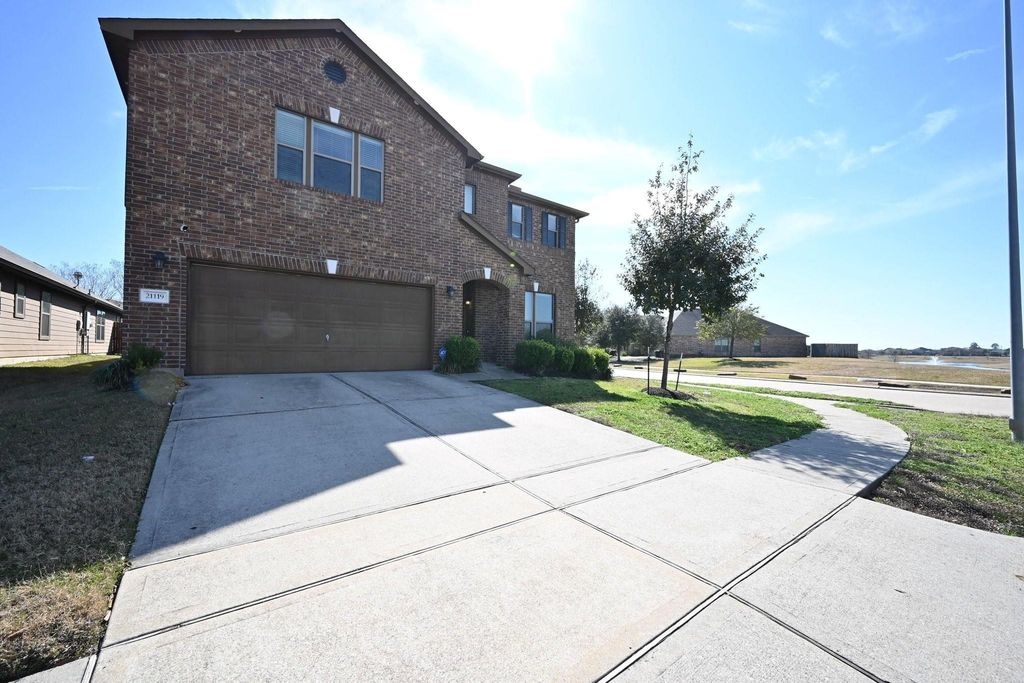
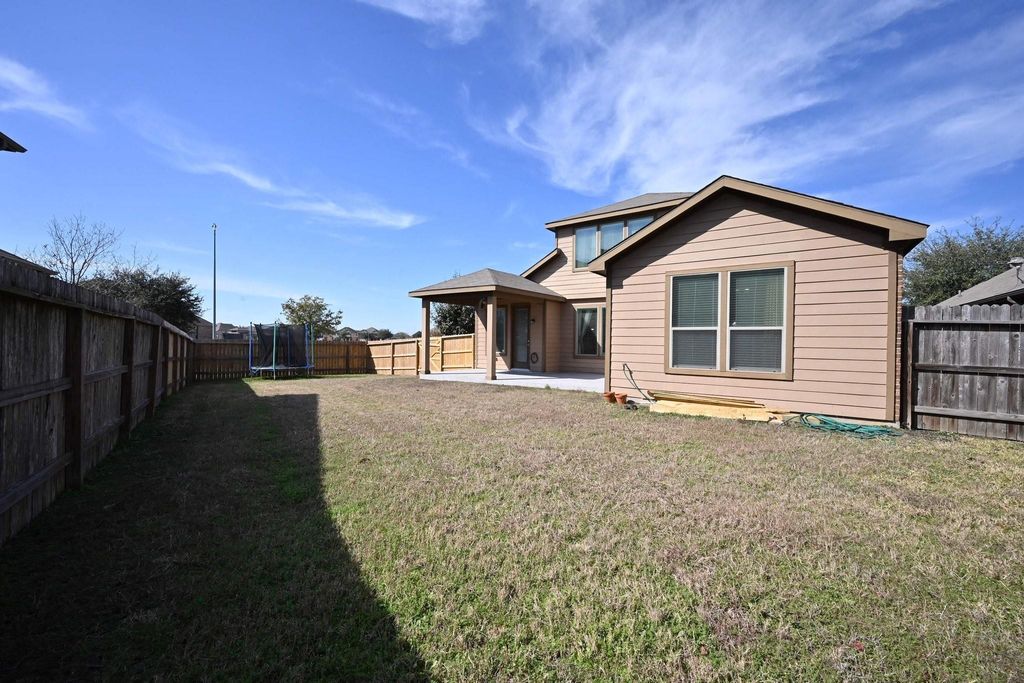
[[800]]21119 Keystone Pine Ct is listed for sale at 349,990. The Single-Family property has 4 bedrooms, 2 Full Bathrooms, 1 Half Bathroom, 3201 square feet, and was built in 2013. The lot size is 7372 Square feet.[[500]]Welcome to this exquisite 4 bedroom, 2.5 bath home in Vineyard Meadow Community of Katy. Situated on a CORNER/CUL DE SAC lot with Lake Views. Boasting recent upgrades including custom tile flooring through out the main living areas, a stunning floor to ceiling stone fireplace, upgraded kitchen island, Stone Accent Wall at the breakfast area, custom built-in cabinets in the primary closet, extended tile patio in the backyard along with new fencing on side partial back boundary, remodeled powder bath and two New AC Units to keep it cool and energy efficient in the summers. The primary suite is conveniently located on the first floor, with a spacious game room and secondary bedroom on the second. Home also comes with Exterior LED Accent Lighting. Enjoy community amenities like a clubhouse, pools, lakes, walking trails play areas. With its ideal floor plan and close proximity to shopping entertainment, this home is a must-see! KATY ISD Schools. Minutes for 99 Grand Pkwy, I-10 290.
Welcome to this exquisite 4 bedroom, 2.5 bath home in Vineyard Meadow Community of Katy. Situated on a CORNER/CUL DE SAC lot with Lake Views. Boasting recent upgrades including custom tile flooring through out the main living areas, a stunning floor to ceiling stone fireplace, upgraded kitchen island, Stone Accent Wall at the breakfast area, custom built-in cabinets in the primary closet, extended tile patio in the backyard along with new fencing on side & partial back boundary, remodeled powder bath and two New AC Units to keep it cool and energy efficient in the summers. The primary suite is conveniently located on the first floor, with a spacious game room and secondary bedroom on the second. Home also comes with Exterior LED Accent Lighting. Enjoy community amenities like a clubhouse, pools, lakes, walking trails & play areas. With its ideal floor plan and close proximity to shopping & entertainment, this home is a must-see! KATY ISD Schools. Minutes for 99 Grand Pkwy, I-10 & 290.
Disclaimer: Lot configuration and dimensions are estimates, not based on personal knowledge and come from a third party (Digital Map Products); therefore, you should not rely on the estimates and perform independent confirmation as to their accuracy
View neighborhood information
Ready to Sell your Home?
Request a complimentary home selling analysis featuring recently sold properties, market trends, home valuations and a personalized market update.
School information is computer generated and may not be accurate or current. Buyer must independently verify and confirm enrollment. Please contact the school district to determine the schools to which this property is zoned.











 Just listed
 Currency converter
 Add to Calendar








 Share
Share


 Erase note
 You currently have no custom folders