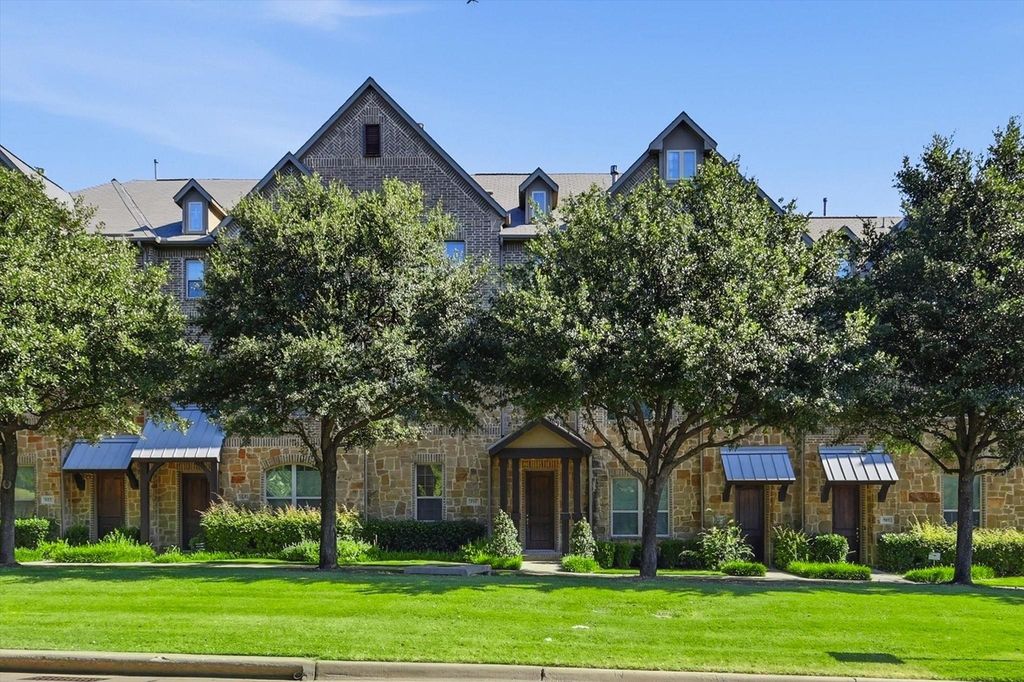
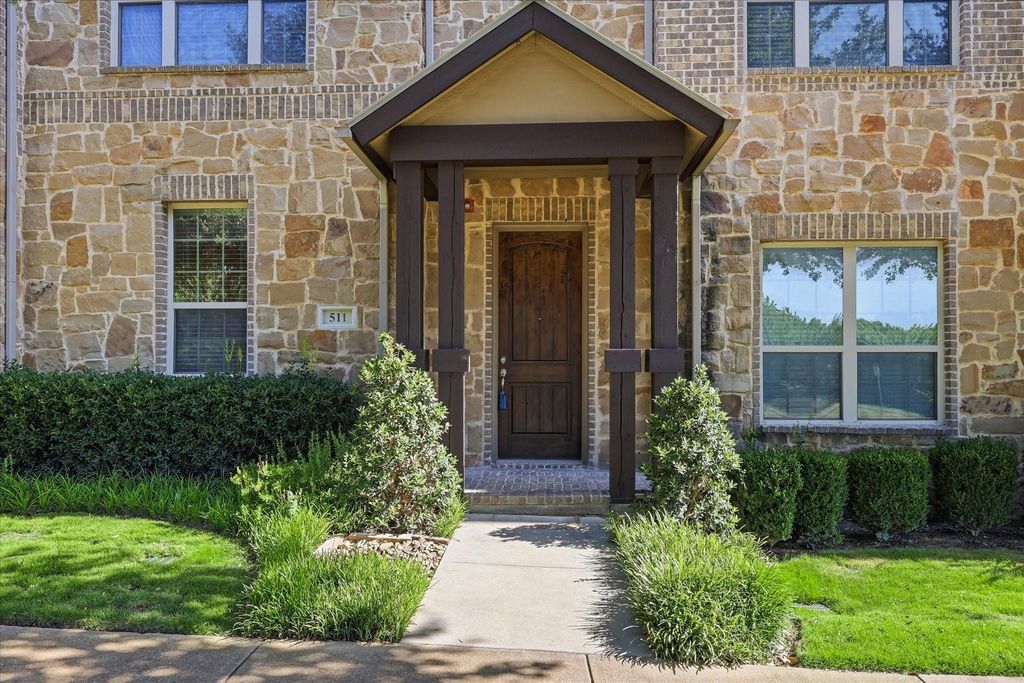
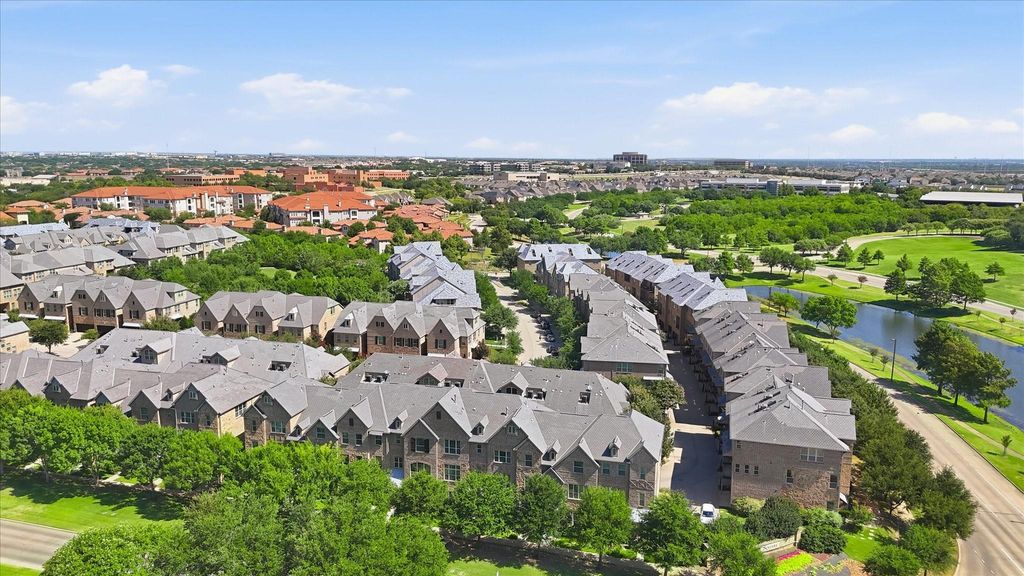
511 W Royal Ln is listed for sale at $ 450,000. The Residential - Single Family property has 3 bedrooms, 2 Full Bathrooms, 2 Half Bathrooms, 2112 square feet and was built in 2015. The lot size is 0.05 Acres. BRLocated in the heart of Las Colinas, this like new 3 bedroom, 2 full and 2 half bath townhome offers a flexible 3 story layout with a 2 car garage. The first floor features a bonus room with a closet, half bath, and access to the garage. Hardwood floors run throughout the second floor. The family room features a gas log fireplace with built ins and opens to the kitchen with stainless steel appliances, gas cooktop, pantry, and spacious dining area with access to the private balcony. A built in desk is located just off the kitchen, along with a convenient half bath. The third floor includes the primary suite with a dual sink granite vanity, walk in shower, and walk in closet, plus two secondary bedrooms, a full bathroom, and laundry room. Refrigerator, washer, dryer, and wall mounted TVs are all included. Dishwasher replaced in 2024, microwave replaced in 2026, and Ring doorbell installed in 2020. Convenient DFW central location near shopping, dining, entertainment, major highways 114, 635 and George Bush. DFW Airport is just 15 minutes away and Downtown Dallas is 20 minutes away.
Located in the heart of Las Colinas, this like new 3 bedroom, 2 full and 2 half bath townhome offers a flexible 3 story layout with a 2 car garage. The first floor features a bonus room with a closet, half bath, and access to the garage. Hardwood floors run throughout the second floor. The family room features a gas log fireplace with built ins and opens to the kitchen with stainless steel appliances, gas cooktop, pantry, and spacious dining area with access to the private balcony. A built in desk is located just off the kitchen, along with a convenient half bath. The third floor includes the primary suite with a dual sink granite vanity, walk in shower, and walk in closet, plus two secondary bedrooms, a full bathroom, and laundry room. Refrigerator, washer, dryer, and wall mounted TVs are all included. Dishwasher replaced in 2024, microwave replaced in 2026, and Ring doorbell installed in 2020. Convenient DFW central location near shopping, dining, entertainment, major highways 114, 635 and George Bush. DFW Airport is just 15 minutes away and Downtown Dallas is 20 minutes away.
Disclaimer: Lot configuration and dimensions are estimates, not based on personal knowledge and come from a third party (Digital Map Products); therefore, you should not rely on the estimates and perform independent confirmation as to their accuracy
Ready to Sell your Home?
Request a complimentary home selling analysis featuring recently sold properties, market trends, home valuations and a personalized market update.
School information is computer generated and may not be accurate or current. Buyer must independently verify and confirm enrollment. Please contact the school district to determine the schools to which this property is zoned.











 Currency converter








 Share
Share


 Erase note
 You currently have no custom folders