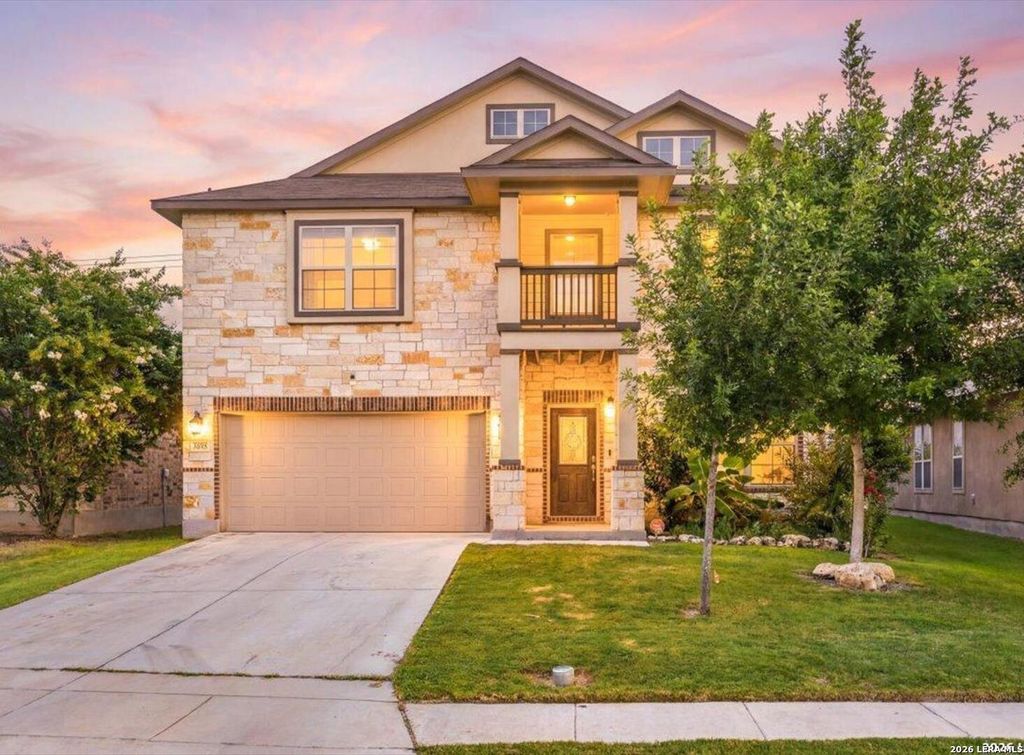
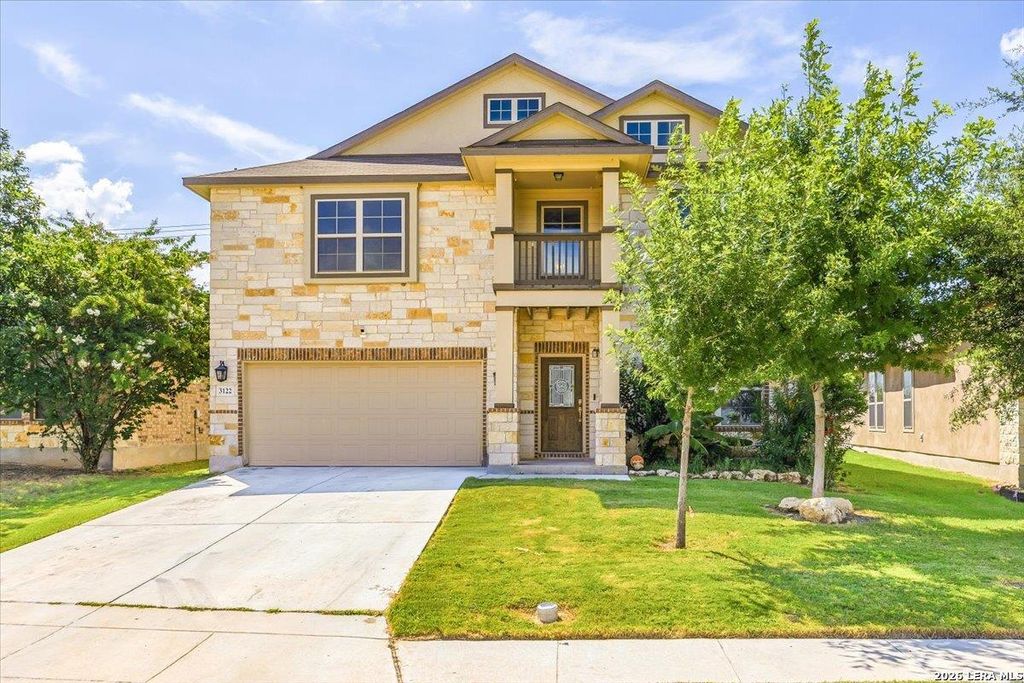
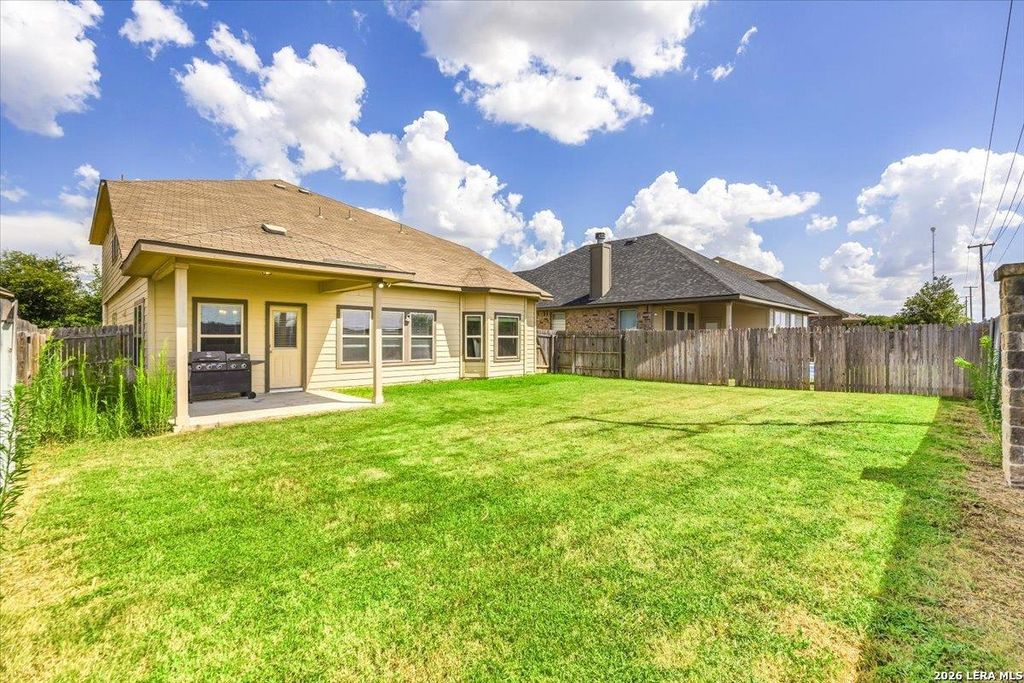
3122 Deer Hollow is listed for sale at $ 435,000. The Single-Family property has 6 bedrooms, 3 Full Bathrooms, 1 Half Bathroom, 3256 square feet and was built in 2019. The lot size is 0 Square feet. BRWelcome Home to this spacious 6 bedroom, 3.5-bath residence offering 3,256 square feet in the highly desirable Highland Grove community. With generous room sizes, multiple living areas, and sought-after neighborhood amenities, this home delivers exceptional space and value at its price point. The thoughtfully designed main level features an inviting living room, a spacious kitchen with an adjoining breakfast nook, a separate dining area, and tile flooring throughout many of the home’s high-traffic spaces. The private primary suite is enhanced by bay windows, a walk-in closet, and a spa-like bath with dual vanities, a separate shower, and a large tub. A second downstairs bedroom provides flexibility for guests or a private home office. Upstairs, you’ll find four additional bedrooms, two full bathrooms, a spacious game or flex room, and a charming front balcony. Outside, the covered back patio provides a comfortable setting for relaxing or entertaining. Highland Grove residents enjoy acc
Welcome Home to this spacious 6 bedroom, 3.5-bath residence offering 3,256 square feet in the highly desirable Highland Grove community. With generous room sizes, multiple living areas, and sought-after neighborhood amenities, this home delivers exceptional space and value at its price point. The thoughtfully designed main level features an inviting living room, a spacious kitchen with an adjoining breakfast nook, a separate dining area, and tile flooring throughout many of the home's high-traffic spaces. The private primary suite is enhanced by bay windows, a walk-in closet, and a spa-like bath with dual vanities, a separate shower, and a large tub. A second downstairs bedroom provides flexibility for guests or a private home office. Upstairs, you'll find four additional bedrooms, two full bathrooms, a spacious game or flex room, and a charming front balcony. Outside, the covered back patio provides a comfortable setting for relaxing or entertaining. Highland Grove residents enjoy acc
Disclaimer: Lot configuration and dimensions are estimates, not based on personal knowledge and come from a third party (Digital Map Products); therefore, you should not rely on the estimates and perform independent confirmation as to their accuracy
Ready to Sell your Home?
If you like this property and are also considering selling your current home now, you may find out how. Request your home selling analysis report featuring Recently Sold, Market Analysis, Home Valuations, and Market Update.
School information is computer generated and may not be accurate or current. Buyer must independently verify and confirm enrollment. Please contact the school district to determine the schools to which this property is zoned.











 Just listed
 Currency converter








 Share
Share


 Erase note
 You currently have no custom folders