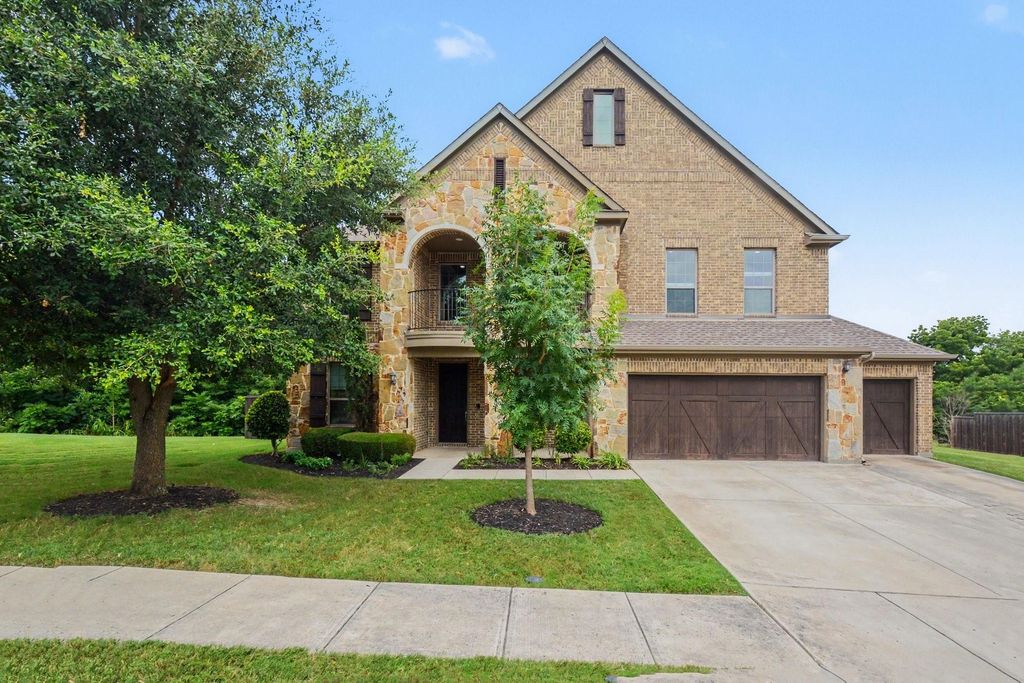
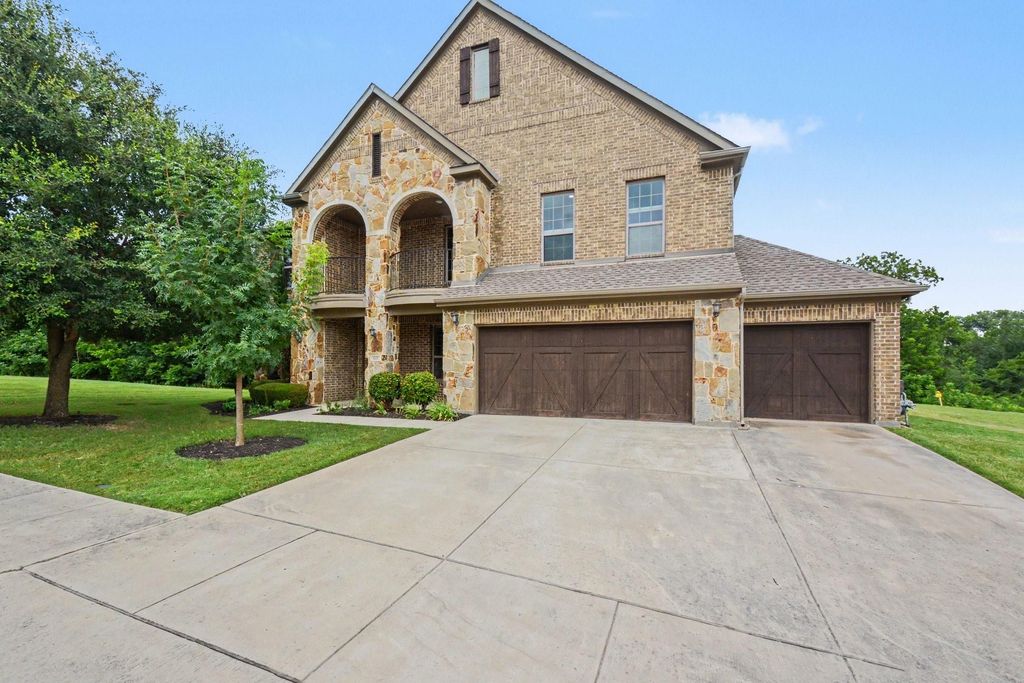
601 Boyd Creek Rd is listed for sale at $ 924,999. The Residential - Single Family property has 6 bedrooms, 4 Full Bathrooms, 4945 square feet and was built in 2013. The lot size is 0.321 Acres. BRFrom the moment you arrive, this stunning stone and brick home makes a statement. Inside, soaring ceilings and abundant natural light create an open, inviting atmosphere. A dedicated home office with tray ceilings provides the perfect work-from-home space. The formal dining room is perfect for hosting, while the open-concept living room and eat-in kitchen are designed for everyday living and entertaining. The kitchen features dark-stained cabinetry, a large center island, breakfast bar, two dishwashers, new double ovens, and a new refrigerator.
The ground-floor primary suite offers tray ceilings and a beautifully appointed ensuite with dual vanities, a soaking tub, dual showerheads, and a frameless glass shower. A fifth bedroom with an adjacent full bath is ideal for guests or multigenerational living. Upstairs you’ll find a spacious loft with built-in cabinetry and desk, a private balcony, a media room, and four generously sized bedrooms, each with its own walk-in closet.
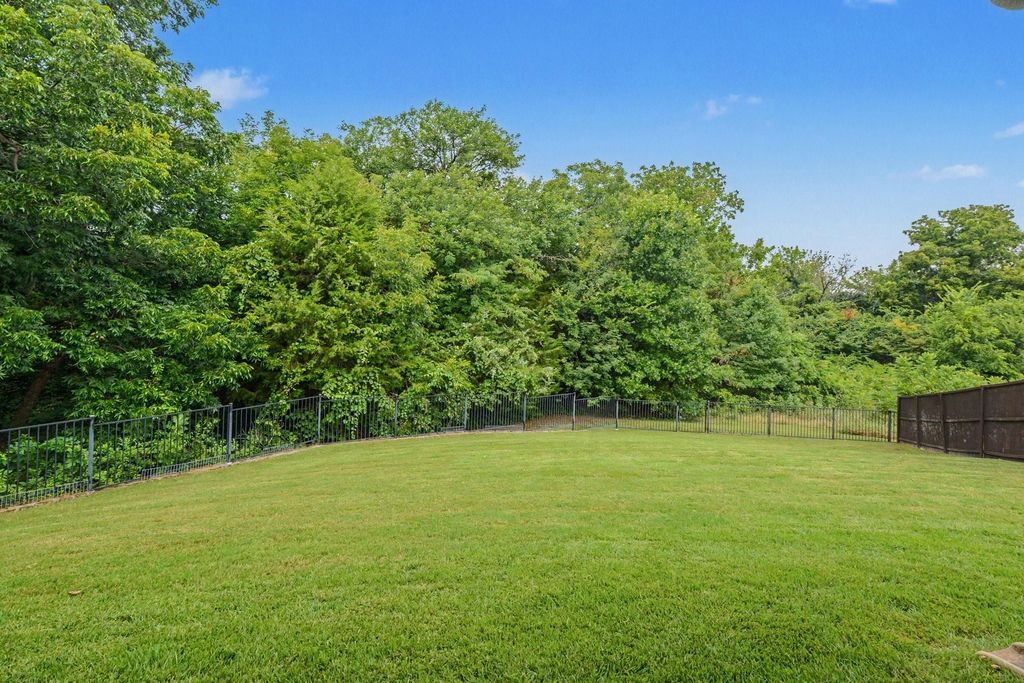
Major updates include paid-off solar panels, a new HVAC system, tankless water heater, luxury vinyl plank flooring throughout the main level, and new plush carpeting upstairs. A covered back patio and fenced backyard complete this exceptional home.
Located in the sought-after Wiskbrook Estates, this home is zoned to Gary and Bobbye Jack Minshew Elementary, Dr. Jack Cockrill Middle School, and McKinney Boyd High School, with convenient access to Highway 75, the Sam Rayburn Tollway, Historic Downtown McKinney, Stonebriar Centre, and Legacy West.
Homes like this in Wiskbrook Estates rarely become available. Schedule your private tour today!
From the moment you arrive, this stunning stone and brick home makes a statement. Inside, soaring ceilings and abundant natural light create an open, inviting atmosphere. A dedicated home office with tray ceilings provides the perfect work-from-home space. The formal dining room is perfect for hosting, while the open-concept living room and eat-in kitchen are designed for everyday living and entertaining. The kitchen features dark-stained cabinetry, a large center island, breakfast bar, two dishwashers, new double ovens, and a new refrigerator.
The ground-floor primary suite offers tray ceilings and a beautifully appointed ensuite with dual vanities, a soaking tub, dual showerheads, and a frameless glass shower. A fifth bedroom with an adjacent full bath is ideal for guests or multigenerational living. Upstairs you'll find a spacious loft with built-in cabinetry and desk, a private balcony, a media room, and four generously sized bedrooms, each with its own walk-in closet.
Major updates include paid-off solar panels, a new HVAC system, tankless water heater, luxury vinyl plank flooring throughout the main level, and new plush carpeting upstairs. A covered back patio and fenced backyard complete this exceptional home.
Located in the sought-after Wiskbrook Estates, this home is zoned to Gary & Bobbye Jack Minshew Elementary, Dr. Jack Cockrill Middle School, and McKinney Boyd High School, with convenient access to Highway 75, the Sam Rayburn Tollway, Historic Downtown McKinney, Stonebriar Centre, and Legacy West.
Homes like this in Wiskbrook Estates rarely become available. Schedule your private tour today!
Disclaimer: Lot configuration and dimensions are estimates, not based on personal knowledge and come from a third party (Digital Map Products); therefore, you should not rely on the estimates and perform independent confirmation as to their accuracy
Ready to Sell your Home?
Request a complimentary home selling analysis featuring recently sold properties, market trends, home valuations and a personalized market update.
School information is computer generated and may not be accurate or current. Buyer must independently verify and confirm enrollment. Please contact the school district to determine the schools to which this property is zoned.











 Just listed
 Currency converter








 Share
Share


 Erase note
 You currently have no custom folders