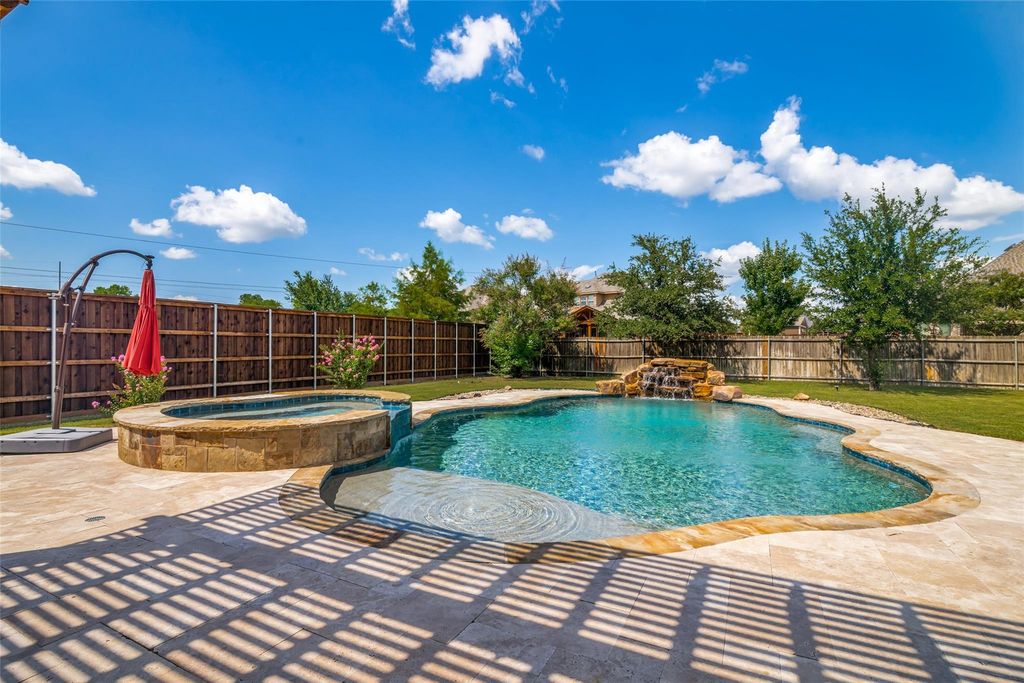
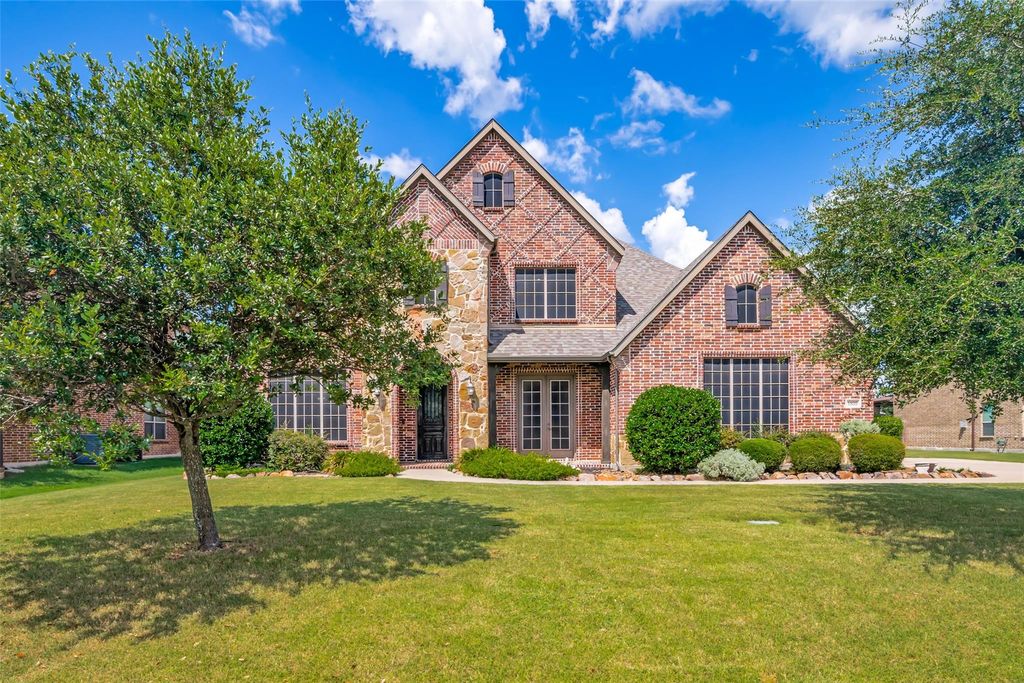
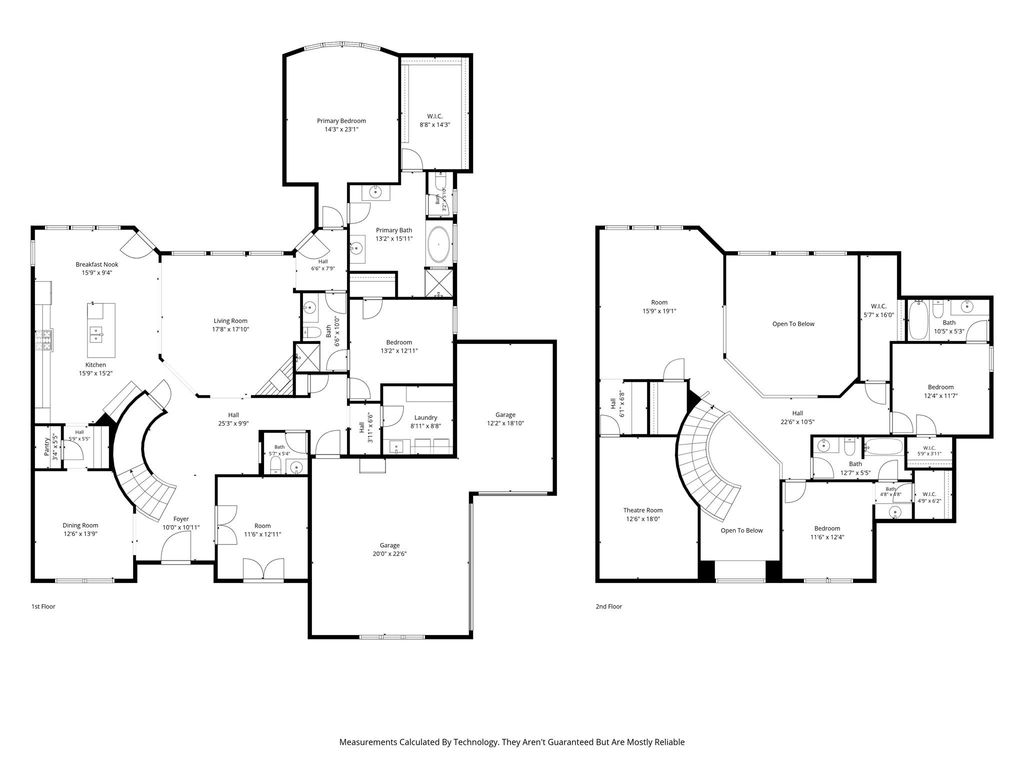
1805 Berkley Dr is listed for sale at $ 750,000. The Residential - Single Family property has 4 bedrooms, 4 Full Bathrooms, 1 Half Bathroom, 4093 square feet and was built in 2013. The lot size is 0.422 Acres. BRLuxury, comfort, and timeless craftsmanship come together in this stunning home nestled in one of Wylie’s most sought-after communities, Braddock Place. From the moment you arrive, the striking brick and stone elevation, mature landscaping, and inviting front porch create an unforgettable first impression. Step inside to soaring ceilings, rich nail down hardwood floors, and a dramatic curved staircase that sets the tone for the home’s elegant design. A private study with coffered ceiling offers the perfect work-from-home space, while the formal dining room is ideal for holidays and entertaining. At the heart of the home, the chef’s kitchen impresses with granite countertops, an oversized island, stainless steel appliances, custom knotty alder cabinetry, and an open-concept design that flows seamlessly into the expansive living room. Towering ceilings, brick accent wall, caststone fireplace, and wall of windows flood the space with natural light while showcasing views of the backyard oasis. The spacious primary suite provides a peaceful retreat with a tray ceiling, spa-inspired bath featuring dual vanities, garden tub, walk-in shower, and generous closet. Secondary bedroom downstairs has an en suite bathroom. Laundry room offers an abundance of cabinetry and countertop space with granite countertops and stainless steel undermounted sink. Upstairs offers exceptional flexibility with spacious secondary bedrooms, a game room large enough for a pool table, and a dedicated media room perfect for movie nights, game days, and entertaining. Step outside to your own private backyard retreat featuring a sparkling pool, covered patio, and plenty of green space to relax or play. Thoughtfully designed with abundant storage, timeless finishes, and spaces for both everyday living and entertaining, this home offers the perfect blend of elegance and functionality.
Luxury, comfort, and timeless craftsmanship come together in this stunning home nestled in one of Wylie's most sought-after communities, Braddock Place. From the moment you arrive, the striking brick and stone elevation, mature landscaping, and inviting front porch create an unforgettable first impression. Step inside to soaring ceilings, rich nail down hardwood floors, and a dramatic curved staircase that sets the tone for the home's elegant design. A private study with coffered ceiling offers the perfect work-from-home space, while the formal dining room is ideal for holidays and entertaining. At the heart of the home, the chef's kitchen impresses with granite countertops, an oversized island, stainless steel appliances, custom knotty alder cabinetry, and an open-concept design that flows seamlessly into the expansive living room. Towering ceilings, brick accent wall, caststone fireplace, and wall of windows flood the space with natural light while showcasing views of the backyard oasis. The spacious primary suite provides a peaceful retreat with a tray ceiling, spa-inspired bath featuring dual vanities, garden tub, walk-in shower, and generous closet. Secondary bedroom downstairs has an en suite bathroom. Laundry room offers an abundance of cabinetry and countertop space with granite countertops and stainless steel undermounted sink. Upstairs offers exceptional flexibility with spacious secondary bedrooms, a game room large enough for a pool table, and a dedicated media room perfect for movie nights, game days, and entertaining. Step outside to your own private backyard retreat featuring a sparkling pool, covered patio, and plenty of green space to relax or play. Thoughtfully designed with abundant storage, timeless finishes, and spaces for both everyday living and entertaining, this home offers the perfect blend of elegance and functionality.
Cable TV Available, Chandelier, Decorative Lighting, Double Vanity, Dry Bar, Eat-in Kitchen, Granite Counters, High Speed Internet Available, In-Law Suite Floorplan, Kitchen Island, Open Floorplan, Pantry, Vaulted Ceiling(s), Walk-In Closet(s)
Disclaimer: Lot configuration and dimensions are estimates, not based on personal knowledge and come from a third party (Digital Map Products); therefore, you should not rely on the estimates and perform independent confirmation as to their accuracy
Ready to Sell your Home?
If you like this property and are also considering selling your current home now, you may find out how. Request your home selling analysis report featuring Recently Sold, Market Analysis, Home Valuations, and Market Update.
School information is computer generated and may not be accurate or current. Buyer must independently verify and confirm enrollment. Please contact the school district to determine the schools to which this property is zoned.











 Just listed
 Currency converter








 Share
Share


 Erase note
 You currently have no custom folders