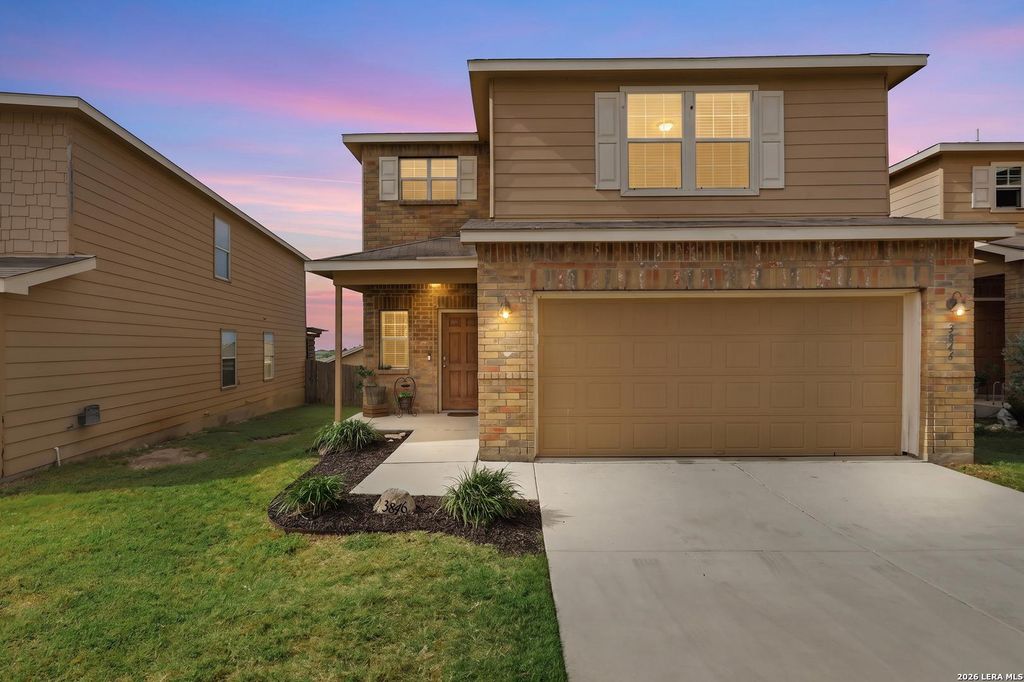
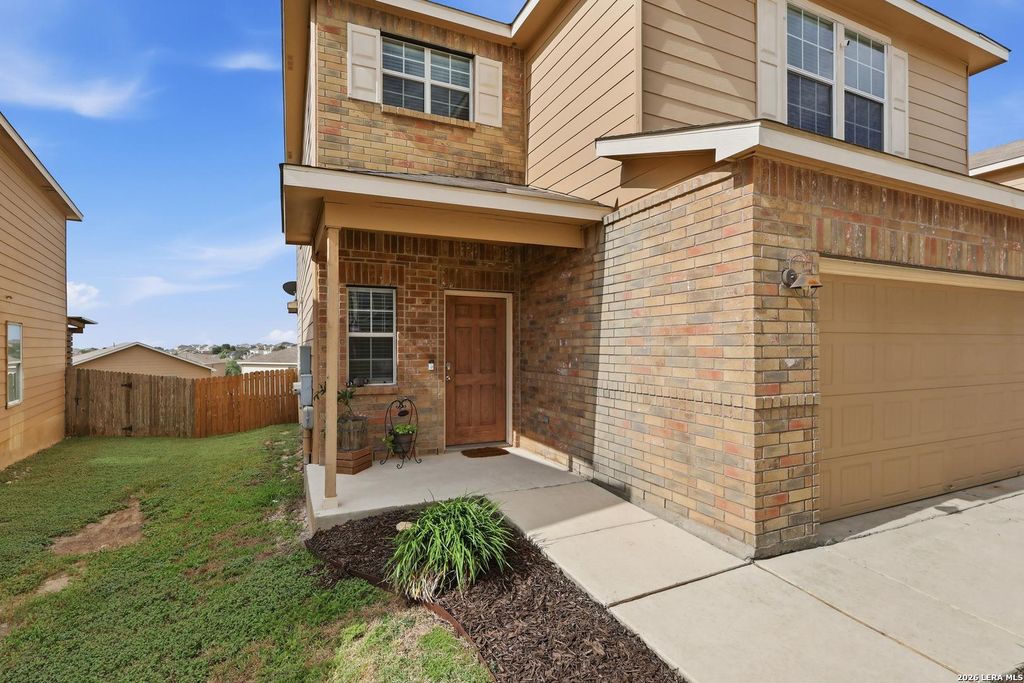
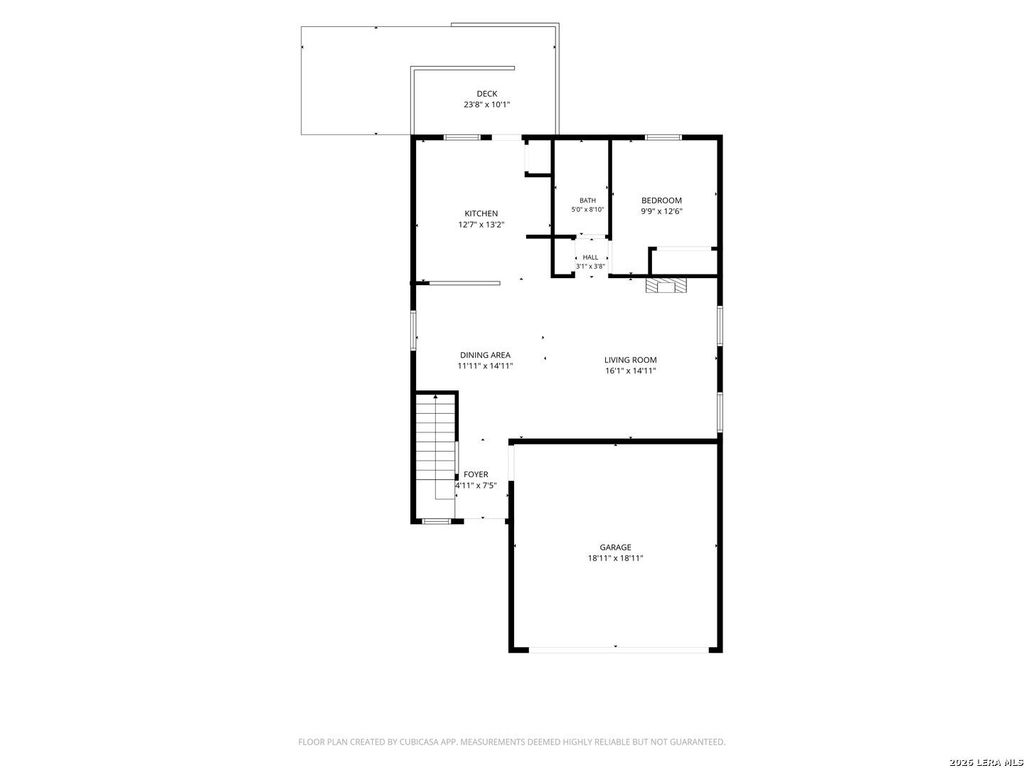
3846 Sierra Birch is listed for sale at $ 290,000. The Single-Family property has 4 bedrooms, 3 Full Bathrooms, 2044 square feet and was built in 2014. The lot size is 0 Square feet. BRWelcome to this beautifully upgraded 4-bedroom, 3-bath home offering the perfect blend of functionality, custom craftsmanship, and modern living. From the moment you enter, you’ll appreciate the stunning custom wood staircase and soaring 9-foot ceilings throughout the main floor, creating an open and inviting atmosphere. The thoughtfully designed kitchen features recessed lighting, stainless steel appliances, and convenient motion-activated outlet lighting for added ambiance and functionality. A custom coffee bar with butcher block countertops, hidden storage, upper and lower cabinetry, and dimmable under-cabinet lighting creates the perfect space to start your day. The spacious primary suite offers a relaxing garden tub and exceptional custom storage solutions, including a built-in shiplap storage bench beneath the large bedroom window, additional bathroom cabinetry, and a custom tall storage cabinet in the primary closet. Throughout the home, you’ll find thoughtful upgrades designed
Welcome to this beautifully upgraded 4-bedroom, 3-bath home offering the perfect blend of functionality, custom craftsmanship, and modern living. From the moment you enter, you'll appreciate the stunning custom wood staircase and soaring 9-foot ceilings throughout the main floor, creating an open and inviting atmosphere. The thoughtfully designed kitchen features recessed lighting, stainless steel appliances, and convenient motion-activated outlet lighting for added ambiance and functionality. A custom coffee bar with butcher block countertops, hidden storage, upper and lower cabinetry, and dimmable under-cabinet lighting creates the perfect space to start your day. The spacious primary suite offers a relaxing garden tub and exceptional custom storage solutions, including a built-in shiplap storage bench beneath the large bedroom window, additional bathroom cabinetry, and a custom tall storage cabinet in the primary closet. Throughout the home, you'll find thoughtful upgrades designed
MLS#
SA1996884
List Price
$290,000 ($142/Sqft.)
Listing Status
Under Contract - OP
Address
3846 Sierra Birch
City
San Antonio
State
TX
Zip Code
78261
County
Bexar County
Subdivision
BULVERDE VILLAGE
Legal Description
Cb 4900K (Villages At Bulverde Ut-13A), Block 57 Lot 116 201
Disclaimer: Lot configuration and dimensions are estimates, not based on personal knowledge and come from a third party (Digital Map Products); therefore, you should not rely on the estimates and perform independent confirmation as to their accuracy
Ready to Sell your Home?
If you like this property and are also considering selling your current home now, you may find out how. Request your home selling analysis report featuring Recently Sold, Market Analysis, Home Valuations, and Market Update.
School information is computer generated and may not be accurate or current. Buyer must independently verify and confirm enrollment. Please contact the school district to determine the schools to which this property is zoned.











 Currency converter








 Share
Share


 Erase note
 You currently have no custom folders