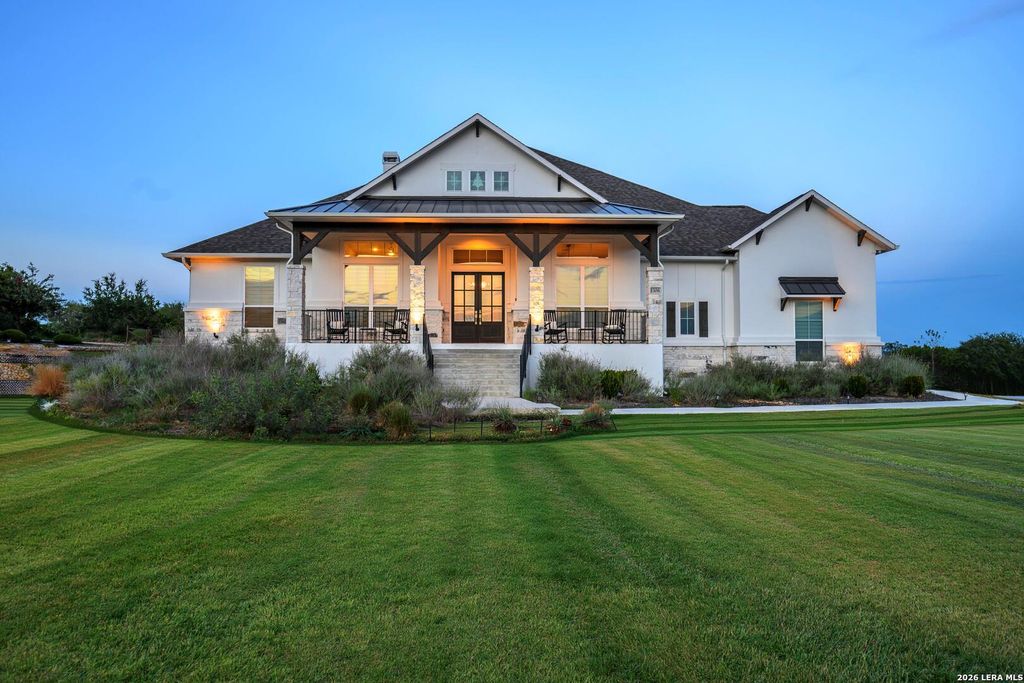
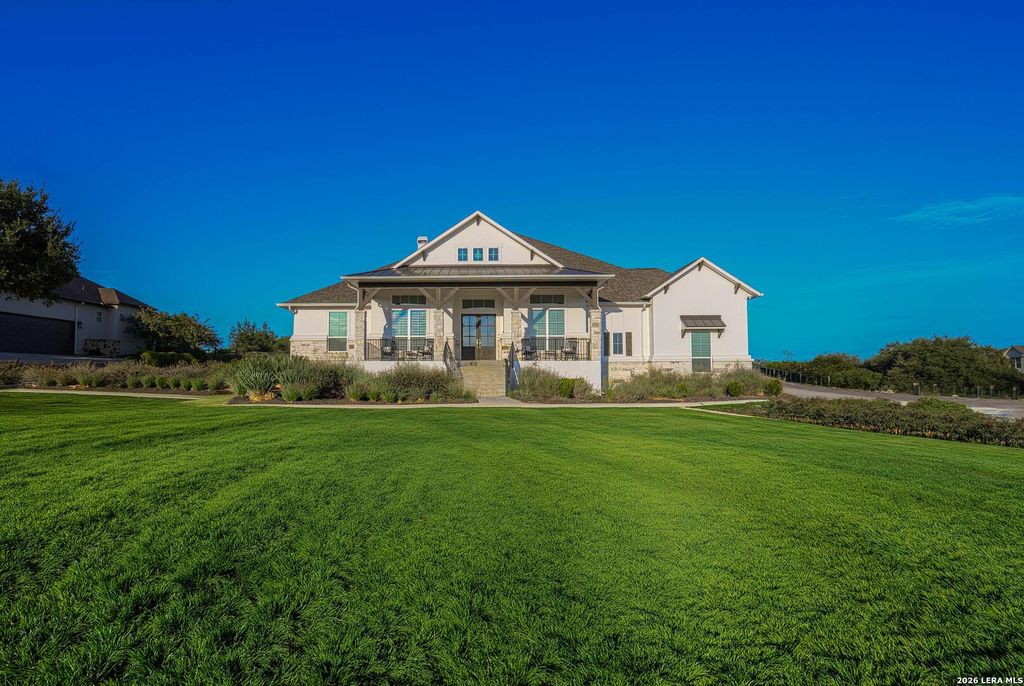
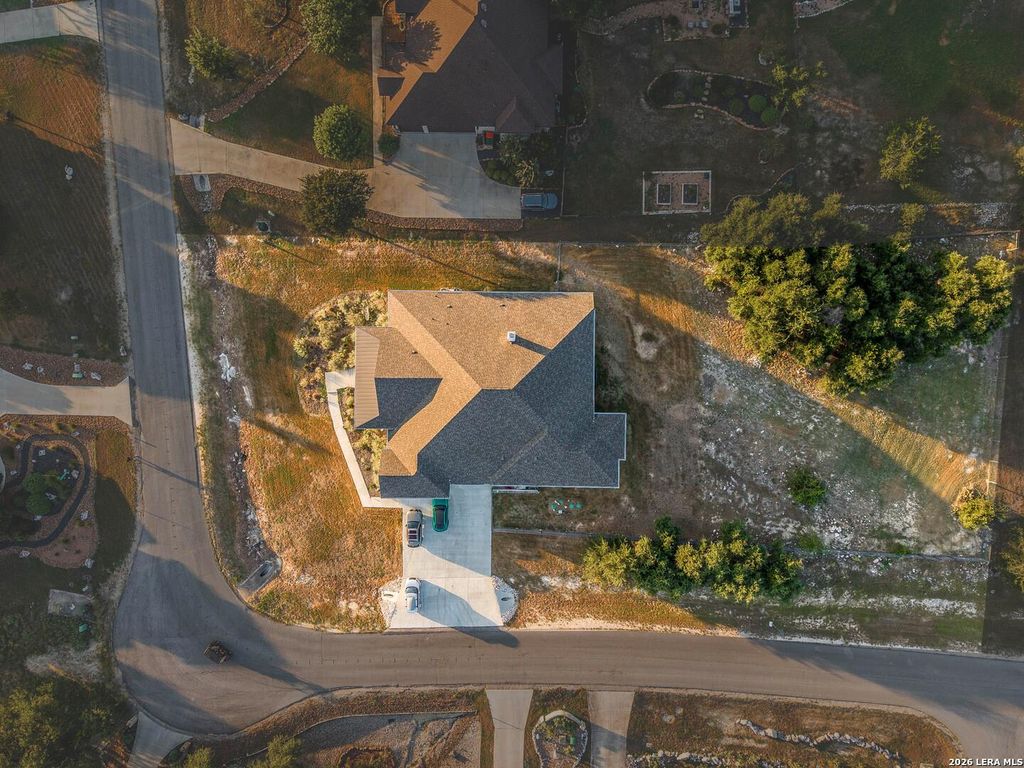
[[800]]1306 DECANTER DR is listed for sale at 1,150,000. The Single-Family property has 4 bedrooms, 3 Full Bathrooms, 1 Half Bathroom, 4297 square feet, and was built in 2022. The lot size is 1 Square feet.[[500]]Nestled in the highly coveted Vintage Oaks at the Vineyard, this 4 bedroom, 3.5 bath Perry home is now available. Four-car oversized garage, 20 ft. plus ceilings, and an 8-car driveway - any car enthusiasts dream. Large front porch leads to a rotunda entry with a 14-foot ceiling framed by the home office and formal dining room. Spacious family room with wood-mantel fireplace features a sliding glass door overlooking the backyard, and opens to the breakfast area and kitchen. Kitchen includes an island with built-in seating space, two built-in ovens, stainless steel appliances, a walk-in pantry, and a Butlers pantry. Game room with French door entry just off the family room. Private primary suite with a curved wall of windows. Primary bath includes a garden tub, separate glass-enclosed shower, dual vanities, linen closet, and two large walk-in closets. Utility room has access through the primary closet for added convenience. Guest bedroom suite with walk-in closet and full bath. Two gen
Nestled in the highly coveted Vintage Oaks at the Vineyard, this 4 bedroom, 3.5 bath Perry home is now available. Four-car oversized garage, 20 ft. plus ceilings, and an 8-car driveway - any car enthusiasts dream. Large front porch leads to a rotunda entry with a 14-foot ceiling framed by the home office and formal dining room. Spacious family room with wood-mantel fireplace features a sliding glass door overlooking the backyard, and opens to the breakfast area and kitchen. Kitchen includes an island with built-in seating space, two built-in ovens, stainless steel appliances, a walk-in pantry, and a Butler's pantry. Game room with French door entry just off the family room. Private primary suite with a curved wall of windows. Primary bath includes a garden tub, separate glass-enclosed shower, dual vanities, linen closet, and two large walk-in closets. Utility room has access through the primary closet for added convenience. Guest bedroom suite with walk-in closet and full bath. Two gen
MLS#
SA2014872
List Price
$1,150,000 ($268/Sqft.)
Listing Status
For Sale
Address
1306 DECANTER DR
City
New Braunfels
State
TX
Zip Code
78132
County
Comal County
Subdivision
VINTAGE OAKS AT THE VINEYARD
Legal Description
VINTAGE OAKS AT THE VINEYARD - SECTION 23, LOT 151, BLOCK 1
Ceiling Fans, Digital Program Thermostat, Energy Star Appliances, Insulated/Low-E windows, Insulation - Other, Other Energy Features, Radiant Attic Barrier, Tankless/On-Demand H2O Heater
Interior
Breakfast Bar, Fire/Smoke Alarm, High Ceiling, Island Kitchen
Disclaimer: Lot configuration and dimensions are estimates, not based on personal knowledge and come from a third party (Digital Map Products); therefore, you should not rely on the estimates and perform independent confirmation as to their accuracy
View neighborhood information
Ready to Sell your Home?
Request a complimentary home selling analysis featuring recently sold properties, market trends, home valuations and a personalized market update.
School information is computer generated and may not be accurate or current. Buyer must independently verify and confirm enrollment. Please contact the school district to determine the schools to which this property is zoned.










 Just listed
 Currency converter








 Share
Share


 Erase note
 You currently have no custom folders