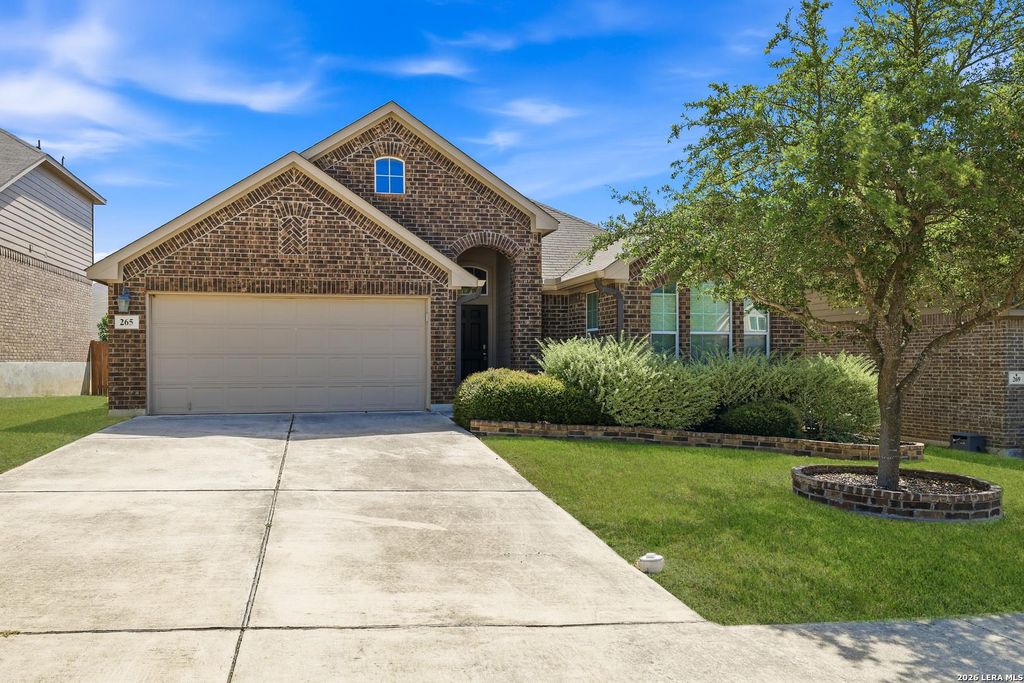
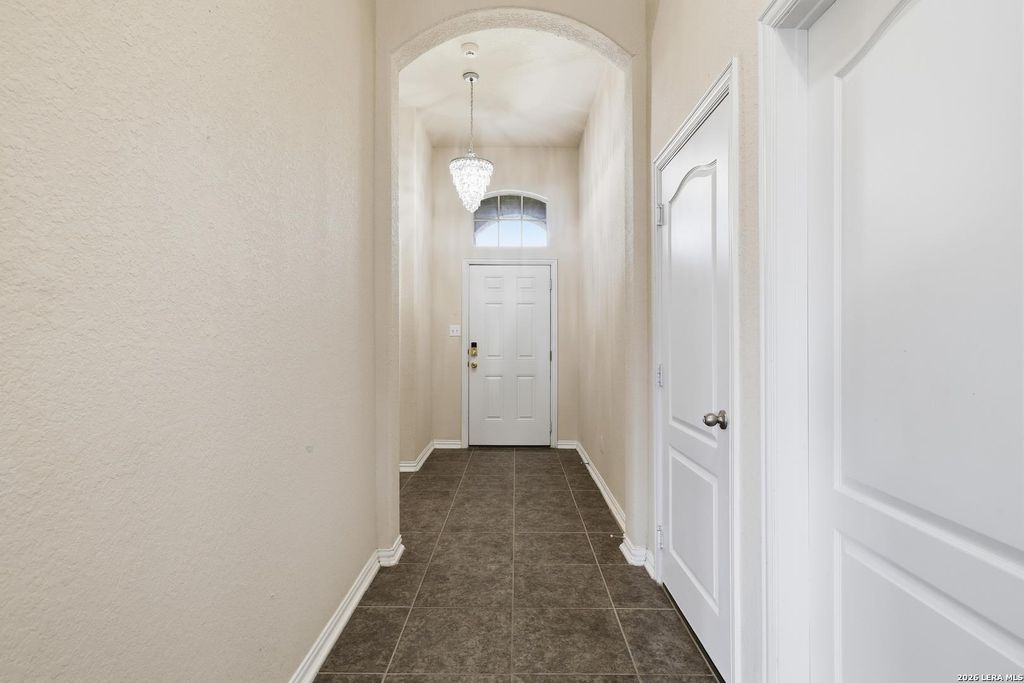
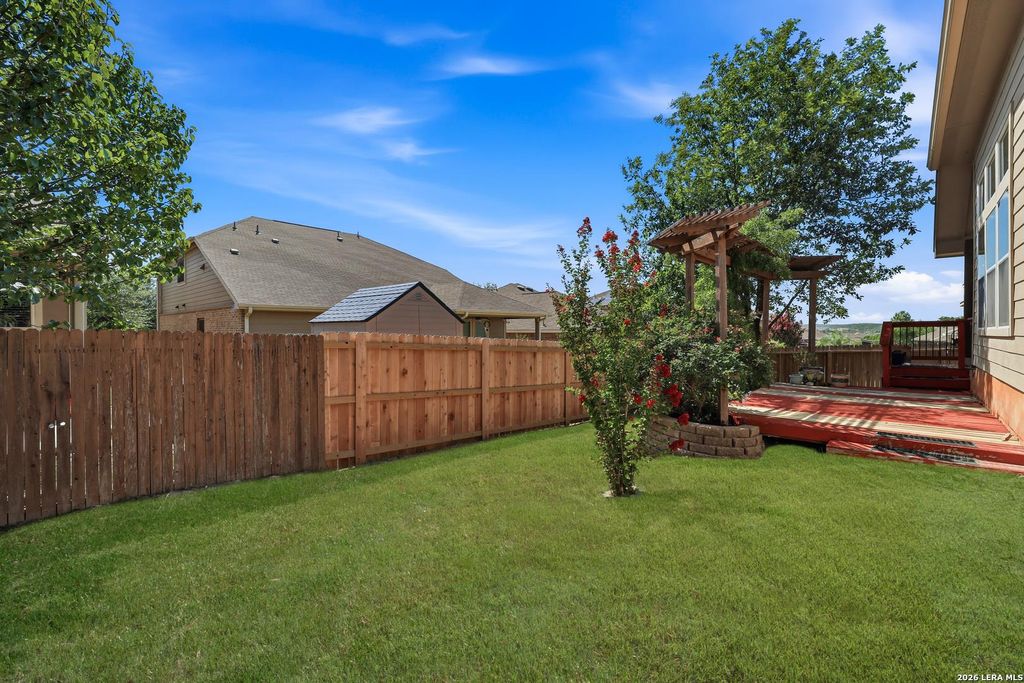
265 Primrose Way is listed for sale at $ 289,500. The Single-Family property has 3 bedrooms, 2 Full Bathrooms, 1775 square feet and was built in 2013. The lot size is 0 Square feet. BRWell-maintained single-story home featuring 3 bedrooms and 2 bathrooms in the desirable Magnolia Springs community, conveniently located just off I-35 near Engel Road. Just down the street, residents enjoy neighborhood amenities including a playscape, gazebo, BBQ grills, and picnic tables. This charming home offers exceptional curb appeal with its attractive brick exterior and mature landscaping. Inside, you’ll find a bright, open-concept floor plan enhanced by arched doorways, decorative wall niches, a neutral color palette, abundant natural light, and ceramic tile flooring throughout the main living areas. The spacious living room flows seamlessly into the dining area and well-appointed kitchen, creating an ideal layout for everyday living and entertaining. The kitchen features a large center island with breakfast bar, granite countertops, tile backsplash, and sleek stainless-steel appliances, including a slide-in smooth-top range. The adjoining living and dining spaces provide ample
Well-maintained single-story home featuring 3 bedrooms and 2 bathrooms in the desirable Magnolia Springs community, conveniently located just off I-35 near Engel Road. Just down the street, residents enjoy neighborhood amenities including a playscape, gazebo, BBQ grills, and picnic tables. This charming home offers exceptional curb appeal with its attractive brick exterior and mature landscaping. Inside, you'll find a bright, open-concept floor plan enhanced by arched doorways, decorative wall niches, a neutral color palette, abundant natural light, and ceramic tile flooring throughout the main living areas. The spacious living room flows seamlessly into the dining area and well-appointed kitchen, creating an ideal layout for everyday living and entertaining. The kitchen features a large center island with breakfast bar, granite countertops, tile backsplash, and sleek stainless-steel appliances, including a slide-in smooth-top range. The adjoining living and dining spaces provide ample
Disclaimer: Lot configuration and dimensions are estimates, not based on personal knowledge and come from a third party (Digital Map Products); therefore, you should not rely on the estimates and perform independent confirmation as to their accuracy
Ready to Sell your Home?
If you like this property and are also considering selling your current home now, you may find out how. Request your home selling analysis report featuring Recently Sold, Market Analysis, Home Valuations, and Market Update.
School information is computer generated and may not be accurate or current. Buyer must independently verify and confirm enrollment. Please contact the school district to determine the schools to which this property is zoned.











 Just listed
 Currency converter








 Share
Share


 Erase note
 You currently have no custom folders