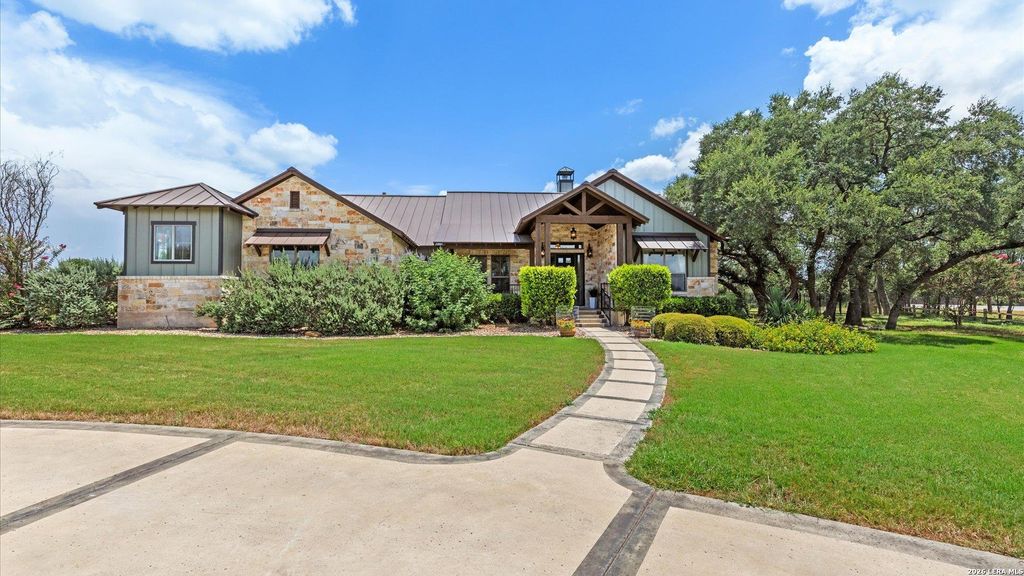
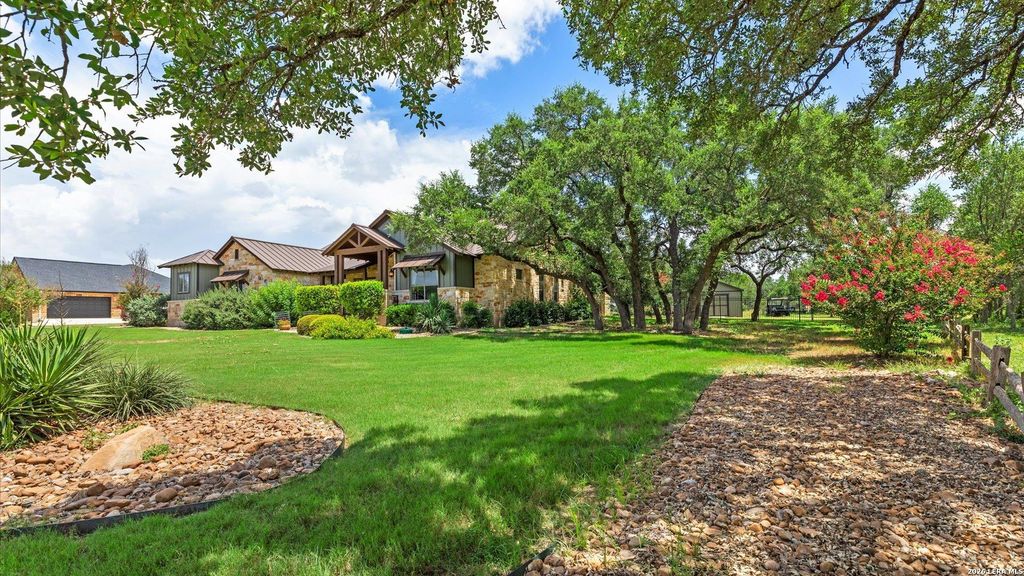
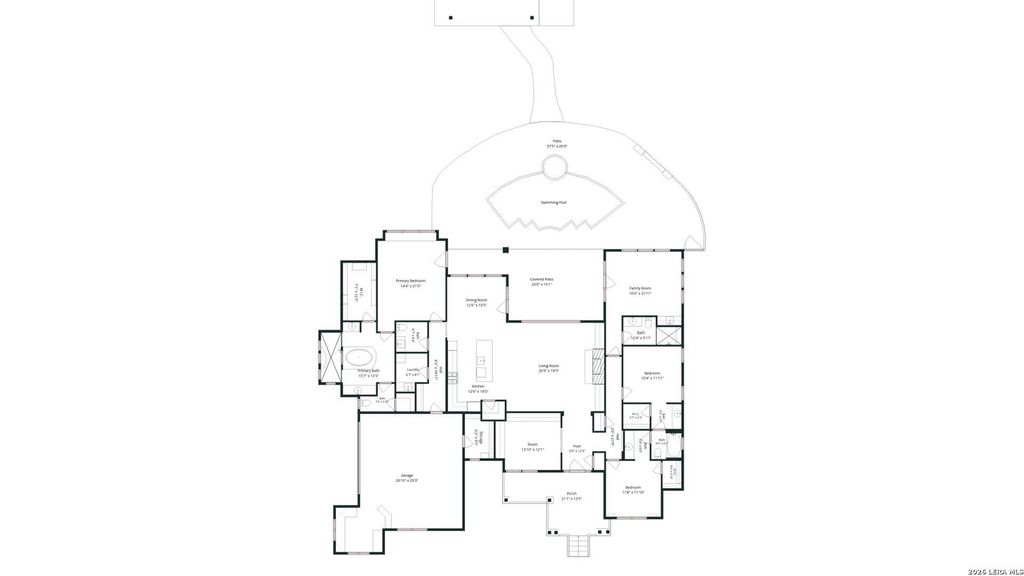
110 Western Oaks is listed for sale at $ 995,000. The Single-Family property has 3 bedrooms, 3 Full Bathrooms, 1 Half Bathroom, 3043 square feet and was built in 2011. The lot size is 1.26 Acres. BRWelcome to this beautifully maintained single-story home on 1.26 acres in highly sought-after River Chase, where indoor comfort meets exceptional outdoor living. Offering 3 bedrooms, 3.5 bathrooms, a dedicated office, and an open floor plan filled with natural light, this home is designed for both everyday living and entertaining. The spacious kitchen opens seamlessly to the living and dining areas, while the private primary suite features remote-controlled blinds and a luxurious bath with dual vanities, soaking tub, walk-in shower, and generous walk-in closet. Step outside to your own backyard retreat featuring a heated pool, covered patio, custom outdoor kitchen with granite countertops, built-in grill, side burner, refrigerator, and a beautiful cedar gazebo complete with an outdoor fireplace-perfect for year-round entertaining. A detached 16’ x 24’ storage building provides additional space for lawn equipment, pool supplies, tools, hobbies, and recreational gear. One of the home’s
Welcome to this beautifully maintained single-story home on 1.26 acres in highly sought-after River Chase, where indoor comfort meets exceptional outdoor living. Offering 3 bedrooms, 3.5 bathrooms, a dedicated office, and an open floor plan filled with natural light, this home is designed for both everyday living and entertaining. The spacious kitchen opens seamlessly to the living and dining areas, while the private primary suite features remote-controlled blinds and a luxurious bath with dual vanities, soaking tub, walk-in shower, and generous walk-in closet. Step outside to your own backyard retreat featuring a heated pool, covered patio, custom outdoor kitchen with granite countertops, built-in grill, side burner, refrigerator, and a beautiful cedar gazebo complete with an outdoor fireplace-perfect for year-round entertaining. A detached 16' x 24' storage building provides additional space for lawn equipment, pool supplies, tools, hobbies, and recreational gear. One of the home's
Disclaimer: Lot configuration and dimensions are estimates, not based on personal knowledge and come from a third party (Digital Map Products); therefore, you should not rely on the estimates and perform independent confirmation as to their accuracy
Ready to Sell your Home?
If you like this property and are also considering selling your current home now, you may find out how. Request your home selling analysis report featuring Recently Sold, Market Analysis, Home Valuations, and Market Update.
School information is computer generated and may not be accurate or current. Buyer must independently verify and confirm enrollment. Please contact the school district to determine the schools to which this property is zoned.











 Just listed
 Currency converter








 Share
Share


 Erase note
 You currently have no custom folders