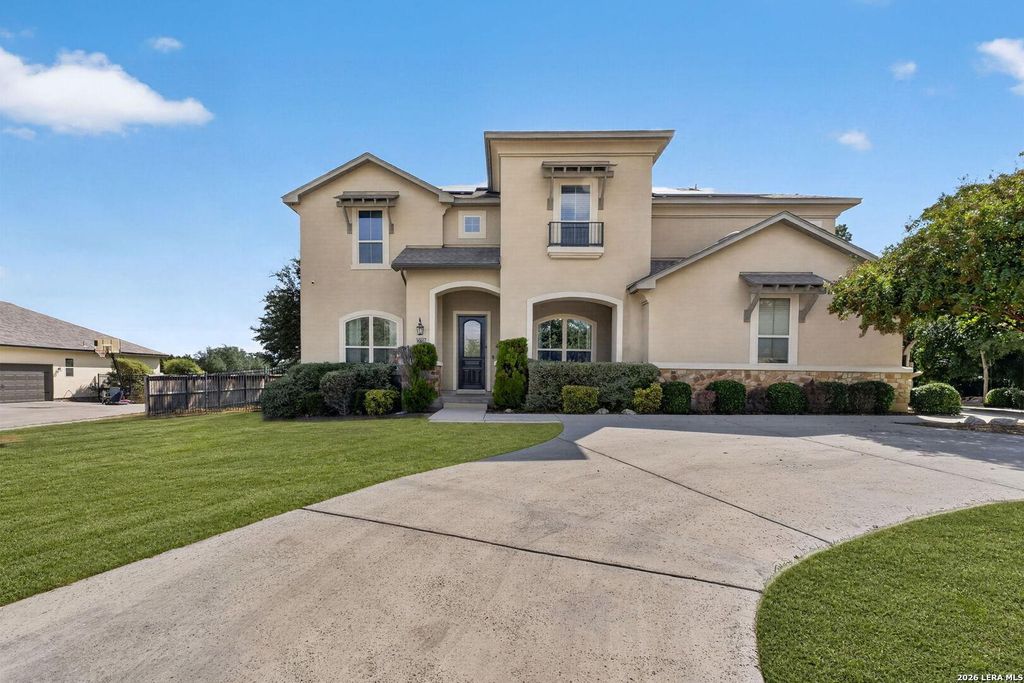
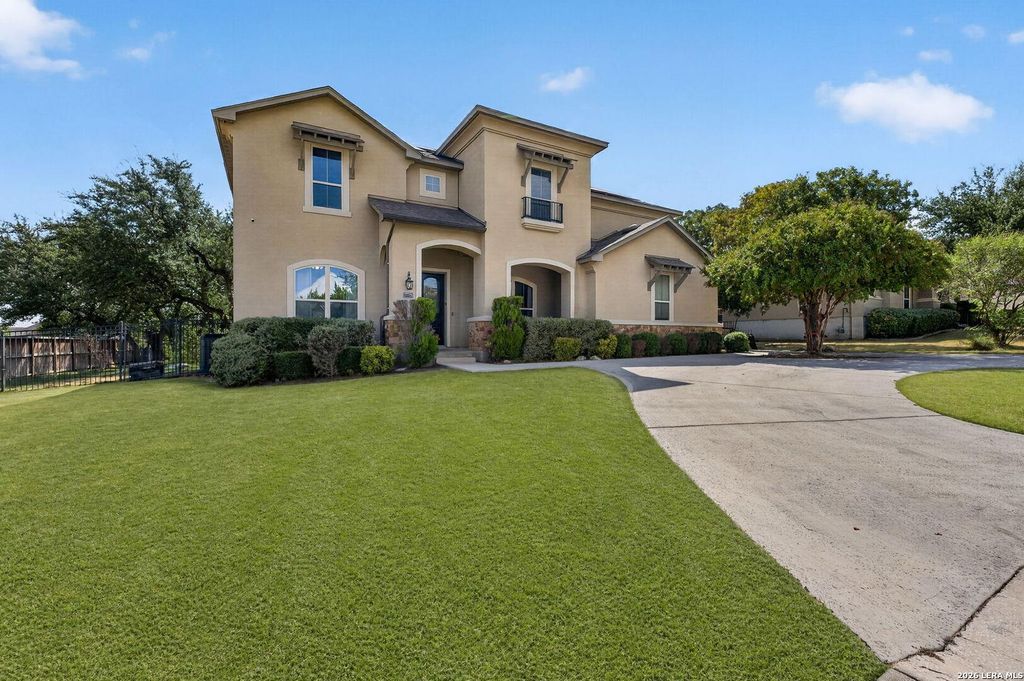
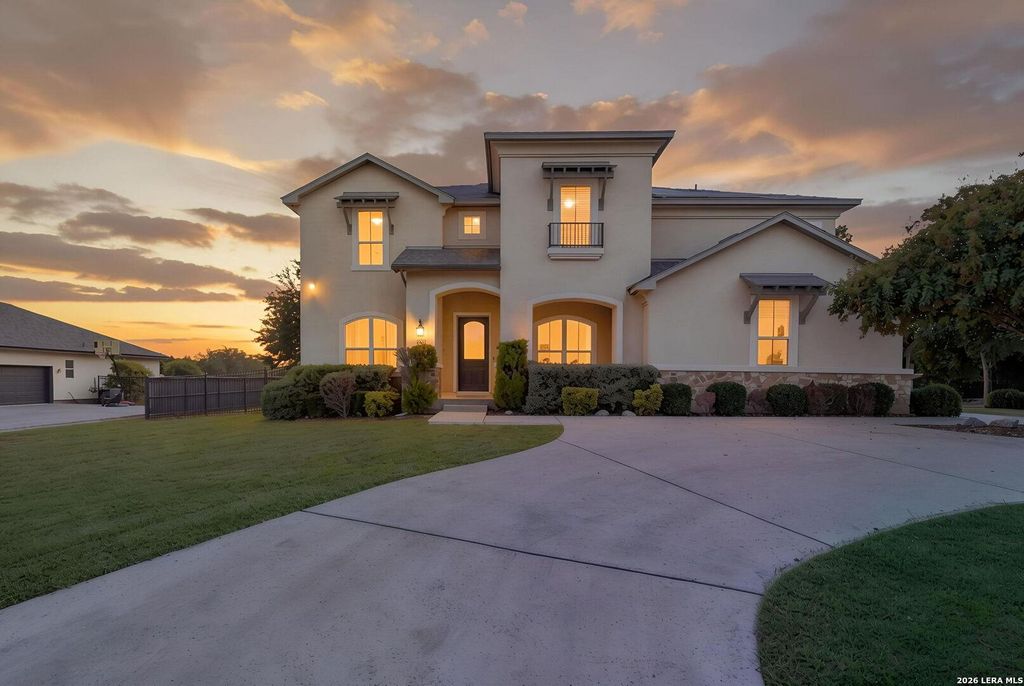
[[800]]27726 Cascabel Ln is listed for sale at 849,999. The Single-Family property has 4 bedrooms, 3 Full Bathrooms, 1 Half Bathroom, 3831 square feet, and was built in 2013.[[500]]Welcome to Venado Creek, where refined luxury, exceptional craftsmanship, and resort style outdoor living come together on an extraordinary half acre plus lot! This stunning 4 bedroom, 3.5 bath residence offers an impressive collection of upgrades, beautifully appointed living spaces, and an incredible lifestyle designed for both everyday comfort and unforgettable entertaining! Step inside to a bright and open floor plan with an effortless flow between the living, dining, and kitchen spaces. The expansive gourmet kitchen is truly the heart of the home, featuring custom cabinetry, a custom built pantry, premium top of the line appliances, a brand new refrigerator, and a dishwasher approximately two years old. The spacious living room is beautifully anchored by a fireplace, creating the perfect gathering space for cozy evenings and entertaining. The formal dining area offers an elegant setting for hosting family and guests, while the first floor primary suite provides a private retreat.
Welcome to Venado Creek, where refined luxury, exceptional craftsmanship, and resort style outdoor living come together on an extraordinary half acre plus lot! This stunning 4 bedroom, 3.5 bath residence offers an impressive collection of upgrades, beautifully appointed living spaces, and an incredible lifestyle designed for both everyday comfort and unforgettable entertaining! Step inside to a bright and open floor plan with an effortless flow between the living, dining, and kitchen spaces. The expansive gourmet kitchen is truly the heart of the home, featuring custom cabinetry, a custom built pantry, premium top of the line appliances, a brand new refrigerator, and a dishwasher approximately two years old. The spacious living room is beautifully anchored by a fireplace, creating the perfect gathering space for cozy evenings and entertaining. The formal dining area offers an elegant setting for hosting family and guests, while the first floor primary suite provides a private retreat.
MLS#
SA2015731
List Price
$849,999 ($222/Sqft.)
Listing Status
For Sale
Address
27726 Cascabel Ln
City
San Antonio
State
TX
Zip Code
78260
County
Bexar County
Subdivision
VENADO CREEK
Legal Description
Cb 4837D (Venado Creek Subd), Block 17 Lot 6 Plat 9641/146-1
Disclaimer: Lot configuration and dimensions are estimates, not based on personal knowledge and come from a third party (Digital Map Products); therefore, you should not rely on the estimates and perform independent confirmation as to their accuracy
View neighborhood information
Ready to Sell your Home?
Request a complimentary home selling analysis featuring recently sold properties, market trends, home valuations and a personalized market update.
School information is computer generated and may not be accurate or current. Buyer must independently verify and confirm enrollment. Please contact the school district to determine the schools to which this property is zoned.










 Just listed
 Currency converter








 Share
Share


 Erase note
 You currently have no custom folders