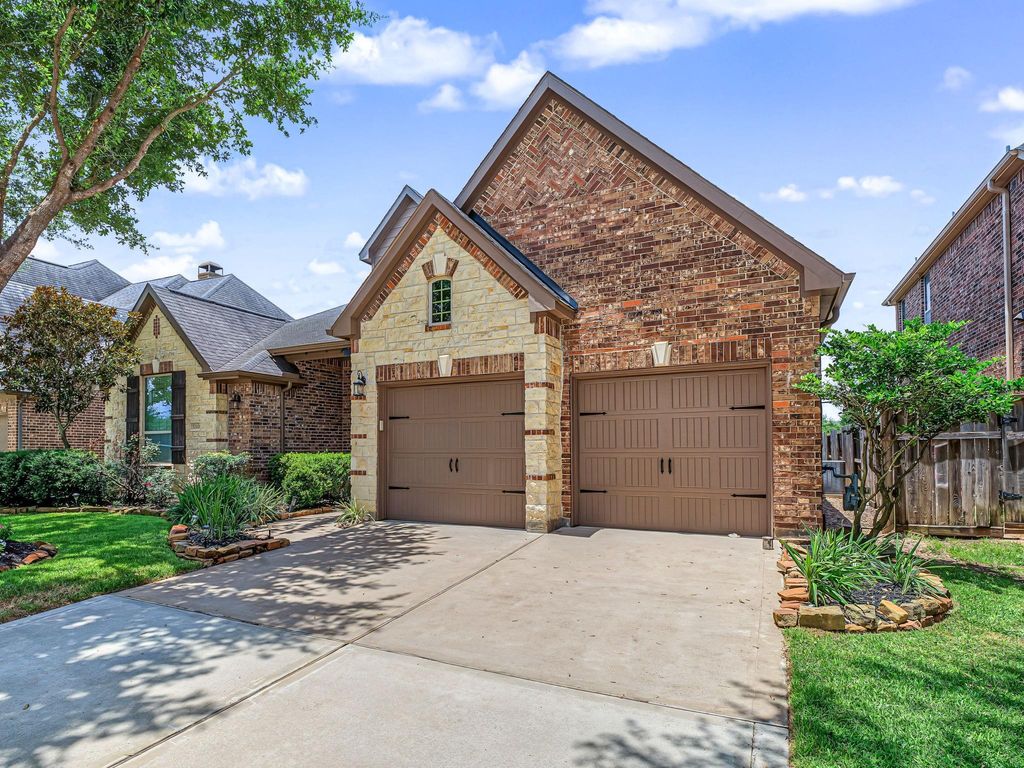
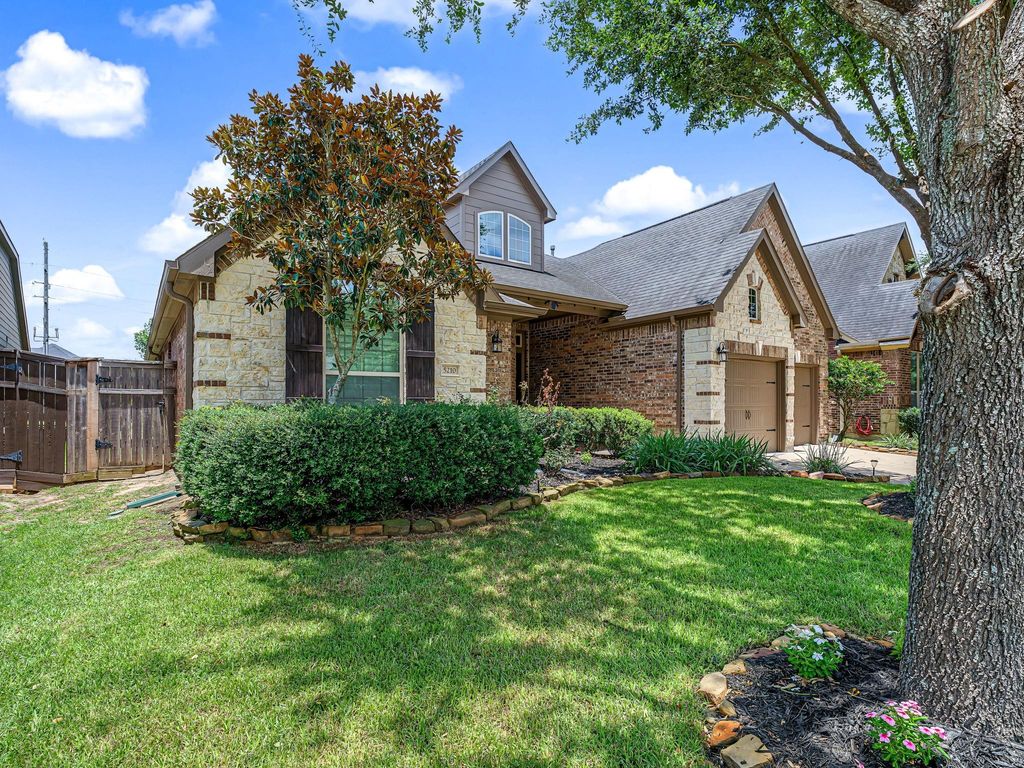
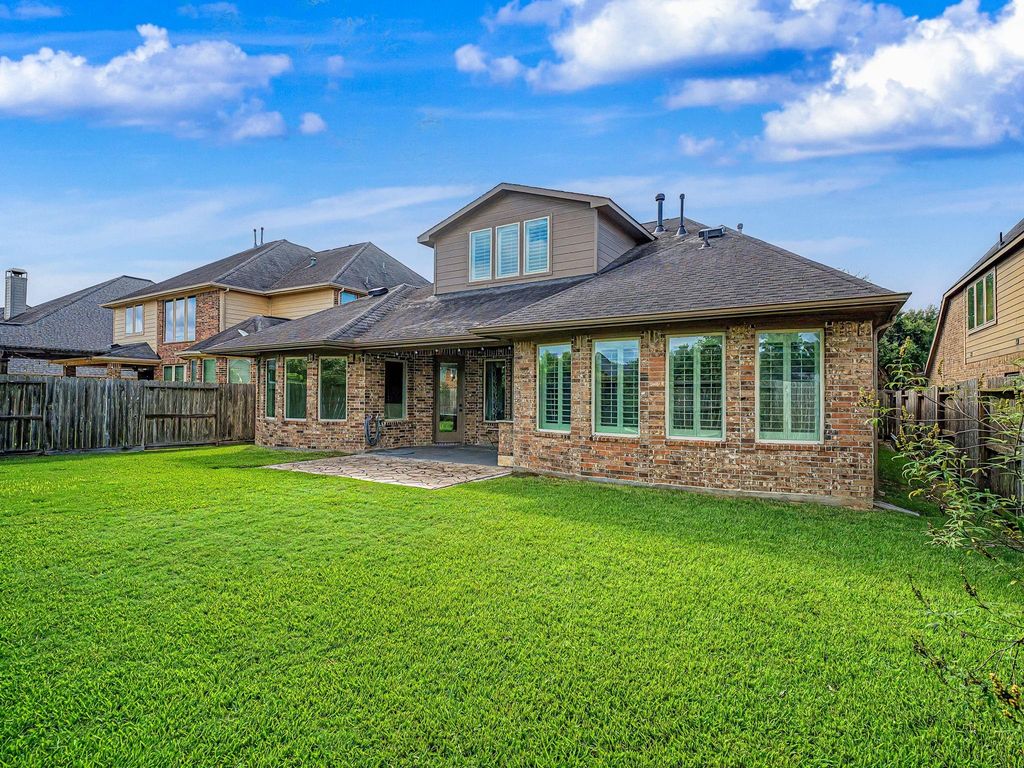
5210 Kenton Place Ln is listed for sale at $ 585,000. The Single-Family property has 4 to 5 bedrooms, 3 Full Bathrooms, 1 Half Bathroom, 3163 square feet and was built in 2013. The lot size is 8400 Square feet. BRBeautiful, well-maintained Trendmaker Home, backing to a greenbelt for added privacy in the sought-after master-planned community of Cross Creek Ranch. Fresh interior paint throughout gives this home a bright, move-in-ready feel. An inviting covered front porch and charming curb appeal welcome you in, opening to a flowing, open-concept layout ideal for everyday living and entertaining. The island kitchen impresses with granite countertops, double ovens, gas cooktop, and under-cabinet lighting. The private primary suite and spa-like bath sit on the main floor alongside a split bedroom plan, while an oversized game room upstairs offers its own full bath — perfect for guests or a second living area. Relax on the covered back patio overlooking the greenbelt as the sun sets over Cross Creek Ranch. A rare 3-car garage adds extra storage and convenience. Enjoy all the resort-style amenities Cross Creek Ranch offers, including pools, parks, tennis courts, and top-rated Katy ISD schools.
This reflects a seller’s willingness to consider a concession/contribution toward a buyer’s expenses but is not a guarantee. Buyer and seller may negotiate a contribution, if any, in relation to the purchase contract. Any contribution from the seller may be used by the buyer at their discretion for items like closing costs, repair expenses, interest rate buy-down, etc.
Seller May Contribute to Buyer Expenses.
Explanation ↓
This reflects a seller’s willingness to consider a concession/contribution toward a buyer’s expenses but is not a guarantee. Buyer and seller may negotiate a contribution, if any, in relation to the purchase contract. Any contribution from the seller may be used by the buyer at their discretion for items like closing costs, repair expenses, interest rate buy-down, etc.
Beautiful, well-maintained Trendmaker Home, backing to a greenbelt for added privacy in the sought-after master-planned community of Cross Creek Ranch. Fresh interior paint throughout gives this home a bright, move-in-ready feel. An inviting covered front porch and charming curb appeal welcome you in, opening to a flowing, open-concept layout ideal for everyday living and entertaining. The island kitchen impresses with granite countertops, double ovens, gas cooktop, and under-cabinet lighting. The private primary suite and spa-like bath sit on the main floor alongside a split bedroom plan, while an oversized game room upstairs offers its own full bath — perfect for guests or a second living area. Relax on the covered back patio overlooking the greenbelt as the sun sets over Cross Creek Ranch. A rare 3-car garage adds extra storage and convenience. Enjoy all the resort-style amenities Cross Creek Ranch offers, including pools, parks, tennis courts, and top-rated Katy ISD schools.
Disclaimer: Lot configuration and dimensions are estimates, not based on personal knowledge and come from a third party (Digital Map Products); therefore, you should not rely on the estimates and perform independent confirmation as to their accuracy
Ready to Sell your Home?
If you like this property and are also considering selling your current home now, you may find out how. Request your home selling analysis report featuring Recently Sold, Market Analysis, Home Valuations, and Market Update.
School information is computer generated and may not be accurate or current. Buyer must independently verify and confirm enrollment. Please contact the school district to determine the schools to which this property is zoned.











 Just listed
 Currency converter








 Share
Share


 Erase note
 You currently have no custom folders