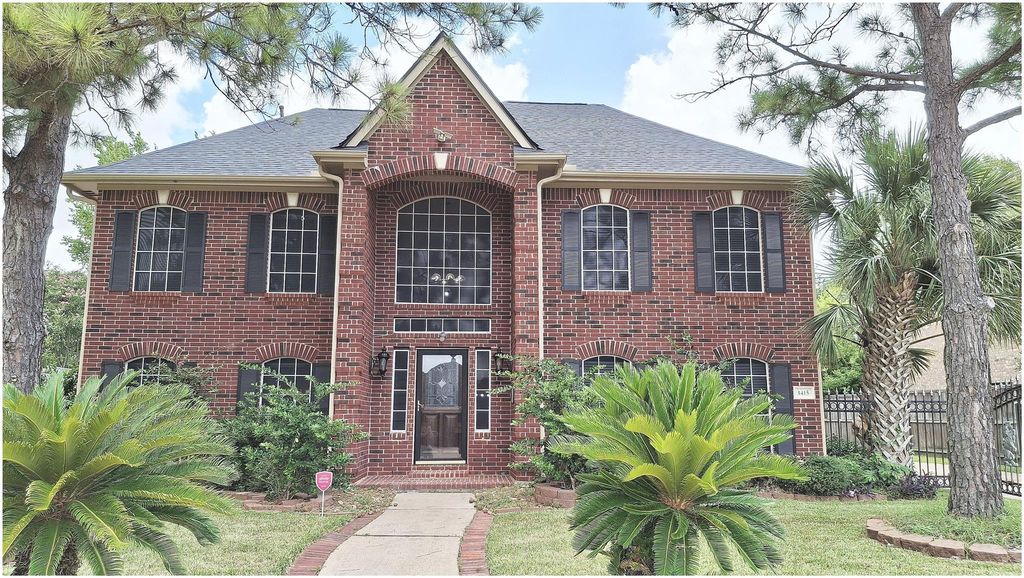
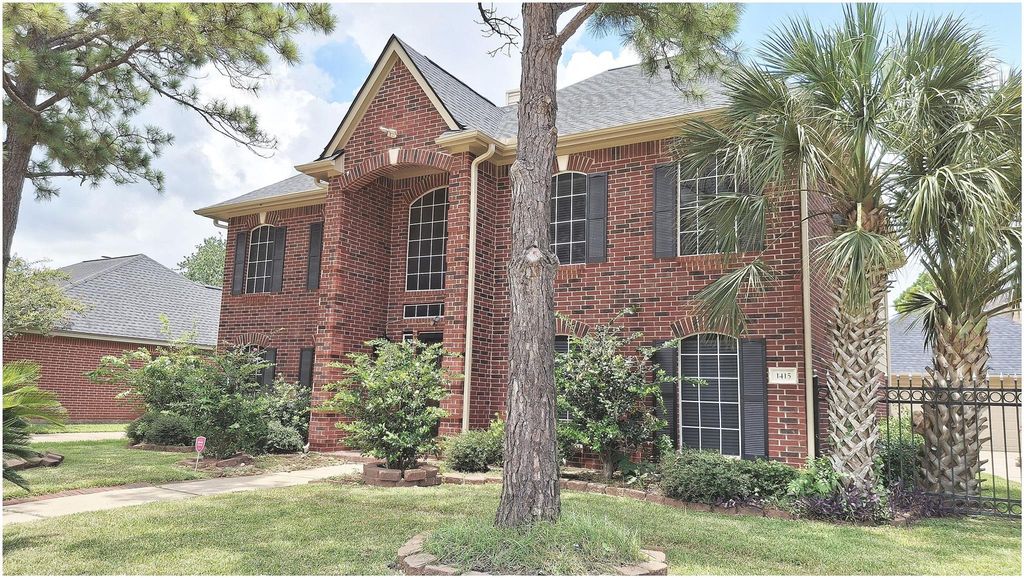
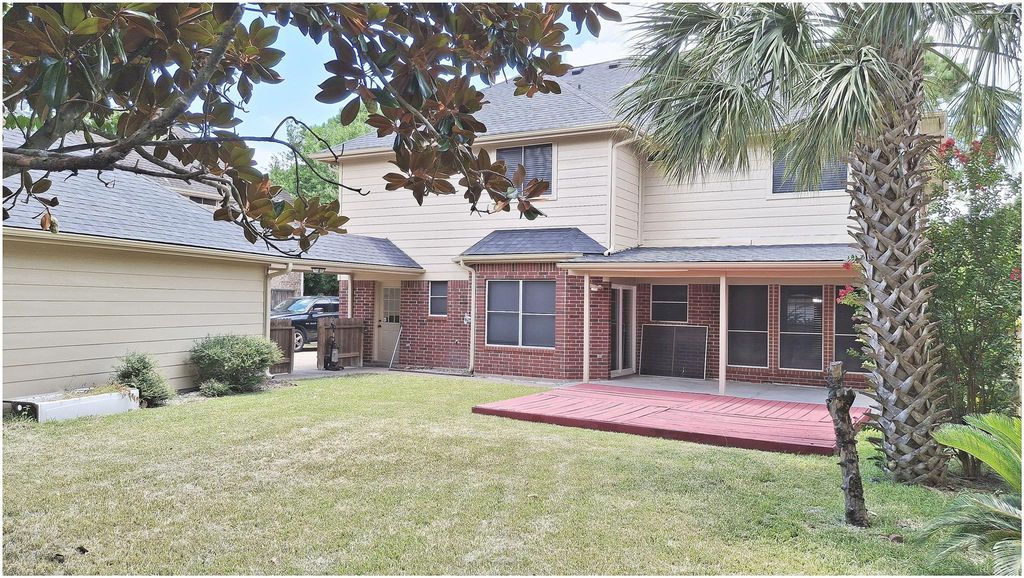
1415 Pine Forest Dr is listed for sale at $ 470,000. The Single-Family property has 5 bedrooms, 3 Full Bathrooms, 1 Half Bathroom, 3106 square feet and was built in 1998. The lot size is 8999 Square feet. BRWelcome to your dream home in the highly acclaimed Pine Hollow subdivision in the heart of Pearland! This stunning, fully renovated 2-story masterpiece offers 3,106 sq. ft. of luxurious living space, perfectly blending modern elegance with everyday comfort. From the moment you arrive, the striking curb appeal, private driveway, and spacious 3-car garage set this property apart. Inside and out, no detail has been spared. Enjoy absolute peace of mind with a brand-new 30-year roof and top-tier updates throughout. The main level boasts gorgeous, scratch-resistant Luxury Vinyl Plank (LVP) flooring, leading into a gourmet kitchen outfitted with gorgeous quartz countertops and brand-new, premium appliances. Enjoy entertainment upstairs, sink into plush, brand-new premium carpeting. Located in a premier neighborhood known for its peaceful ambiance and zoned to a highly acclaimed school district, this turnkey home is perfect for growing families. Schedule your private tour today. Welcome home!
Welcome to your dream home in the highly acclaimed Pine Hollow subdivision in the heart of Pearland! This stunning, fully renovated 2-story masterpiece offers 3,106 sq. ft. of luxurious living space, perfectly blending modern elegance with everyday comfort. From the moment you arrive, the striking curb appeal, private driveway, and spacious 3-car garage set this property apart. Inside and out, no detail has been spared. Enjoy absolute peace of mind with a brand-new 30-year roof and top-tier updates throughout. The main level boasts gorgeous, scratch-resistant Luxury Vinyl Plank (LVP) flooring, leading into a gourmet kitchen outfitted with gorgeous quartz countertops and brand-new, premium appliances. Enjoy entertainment upstairs, sink into plush, brand-new premium carpeting. Located in a premier neighborhood known for its peaceful ambiance and zoned to a highly acclaimed school district, this turnkey home is perfect for growing families. Schedule your private tour today. Welcome home!
Disclaimer: Lot configuration and dimensions are estimates, not based on personal knowledge and come from a third party (Digital Map Products); therefore, you should not rely on the estimates and perform independent confirmation as to their accuracy
Ready to Sell your Home?
If you like this property and are also considering selling your current home now, you may find out how. Request your home selling analysis report featuring Recently Sold, Market Analysis, Home Valuations, and Market Update.
School information is computer generated and may not be accurate or current. Buyer must independently verify and confirm enrollment. Please contact the school district to determine the schools to which this property is zoned.











 Just listed
 Currency converter








 Share
Share


 Erase note
 You currently have no custom folders