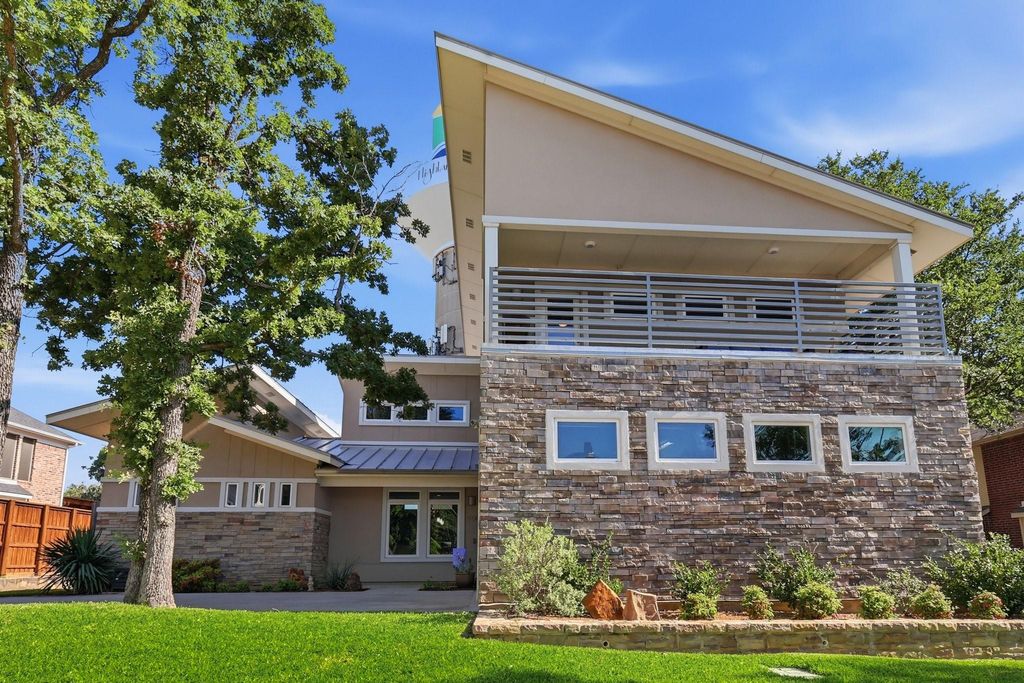
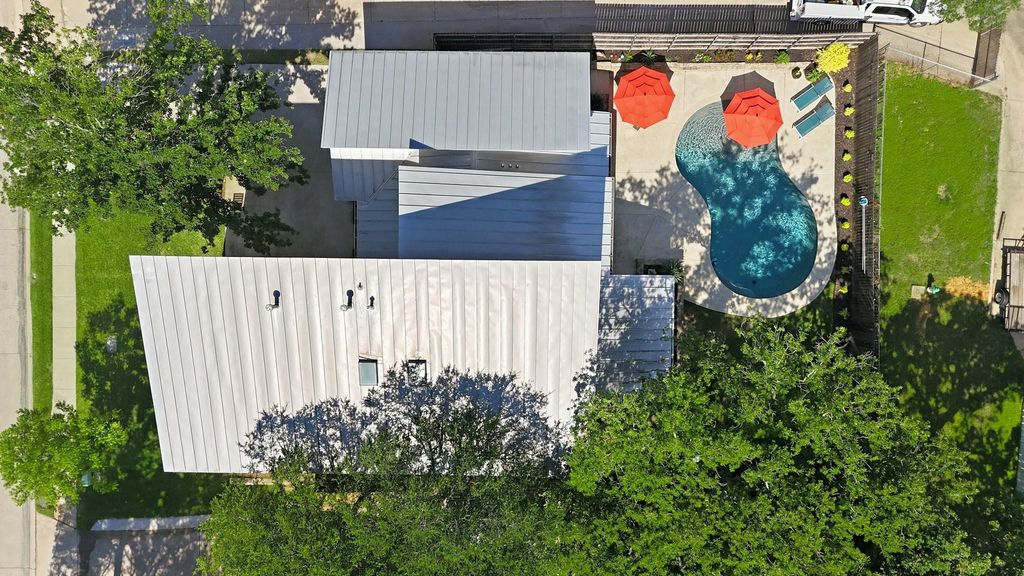
908 Idlewild Ct is listed for sale at $ 600,000. The Residential - Single Family property has 3 bedrooms, 2 Full Bathrooms, 1 Half Bathroom, 2765 square feet and was built in 2010. The lot size is 0.21 Acres. BRPriced to sell! This move-in-ready Highland Village home offers the rare combination of no HOA, lower-than-average utility costs, modern upgrades, and a uniquely private backyard with no rear neighbors. Significant price improvement, motivated sellers! Strategically priced for today’s market, this modern custom home features an open-concept layout filled with natural light, contemporary finishes, three bedrooms, and a dedicated second-floor office perfect for working from home. Step outside to your private retreat with a resort-style pool, covered patio with a gas stub-out for a future outdoor kitchen, built-in surround sound, EV charging outlet, and exceptional privacy. Designed for efficiency and long-term savings, the home features a hail-resistant metal roof that may qualify for up to 20% savings on homeowners insurance, Energy Star windows, a 4-zone HVAC system, spray foam insulation, and a tankless water heater, helping keep utility costs lower than comparable homes. Conveniently located within walking distance to schools and parks and just minutes from shopping and dining, 908 Idlewild delivers the perfect blend of luxury, comfort, thoughtful upgrades, and lower cost of ownership.
Priced to sell! This move-in-ready Highland Village home offers the rare combination of no HOA, lower-than-average utility costs, modern upgrades, and a uniquely private backyard with no rear neighbors. Significant price improvement, motivated sellers! Strategically priced for today's market, this modern custom home features an open-concept layout filled with natural light, contemporary finishes, three bedrooms, and a dedicated second-floor office perfect for working from home. Step outside to your private retreat with a resort-style pool, covered patio with a gas stub-out for a future outdoor kitchen, built-in surround sound, EV charging outlet, and exceptional privacy. Designed for efficiency and long-term savings, the home features a hail-resistant metal roof that may qualify for up to 20% savings on homeowners insurance, Energy Star windows, a 4-zone HVAC system, spray foam insulation, and a tankless water heater, helping keep utility costs lower than comparable homes. Conveniently located within walking distance to schools and parks and just minutes from shopping and dining, 908 Idlewild delivers the perfect blend of luxury, comfort, thoughtful upgrades, and lower cost of ownership.
Dishwasher, Disposal, Electric Oven, Gas Cooktop, Tankless Water Heater
Interior
Built-in Features, Cable TV Available, Double Vanity, Eat-in Kitchen, Flat Screen Wiring, High Speed Internet Available, Loft, Open Floorplan, Smart Home System, Sound System Wiring, Walk-In Closet(s)
Exterior
Roof
Metal
Foundation
Slab
Private Pool
Yes
Private Pool Desc
In Ground,Outdoor Pool,Private,Sport
Exterior Type
Concrete, Rock/Stone, Stucco
Lot Description
Interior Lot, Sprinkler System, Subdivision
Garage Size
23 X 21
Parking
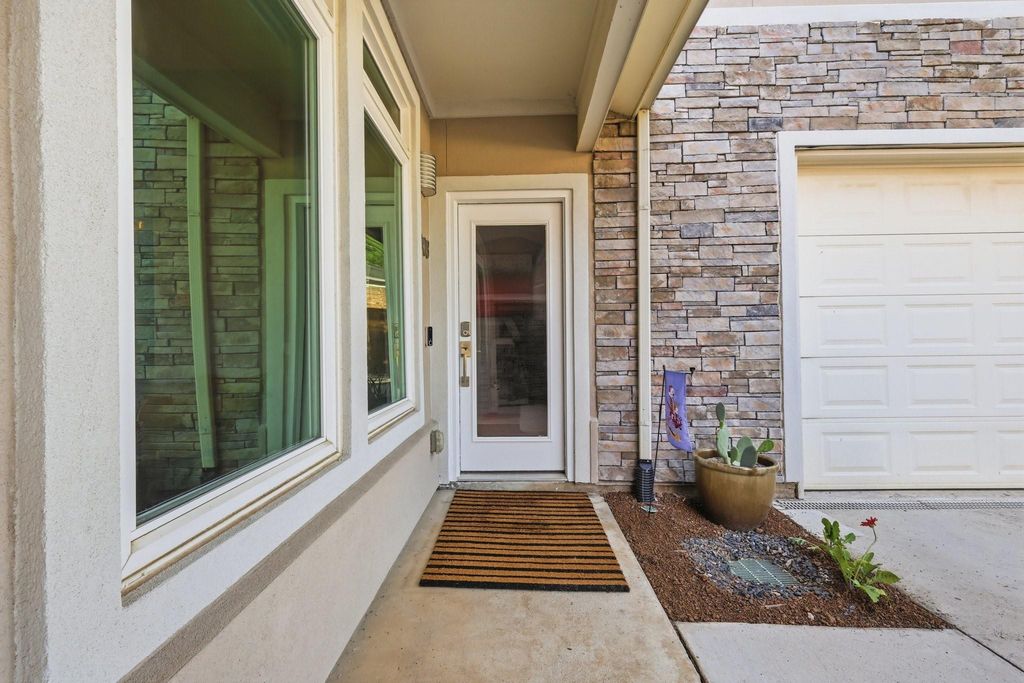
Covered, Driveway, Electric Vehicle Charging Station(s), Enclosed, Epoxy Flooring, Garage, Garage Door Opener, Garage Faces Side, Garage Single Door, Inside Entrance, Oversized, Private
Disclaimer: Lot configuration and dimensions are estimates, not based on personal knowledge and come from a third party (Digital Map Products); therefore, you should not rely on the estimates and perform independent confirmation as to their accuracy
Ready to Sell your Home?
If you like this property and are also considering selling your current home now, you may find out how. Request your home selling analysis report featuring Recently Sold, Market Analysis, Home Valuations, and Market Update.
School information is computer generated and may not be accurate or current. Buyer must independently verify and confirm enrollment. Please contact the school district to determine the schools to which this property is zoned.











 Just listed
 Currency converter








 Share
Share


 Erase note
 You currently have no custom folders