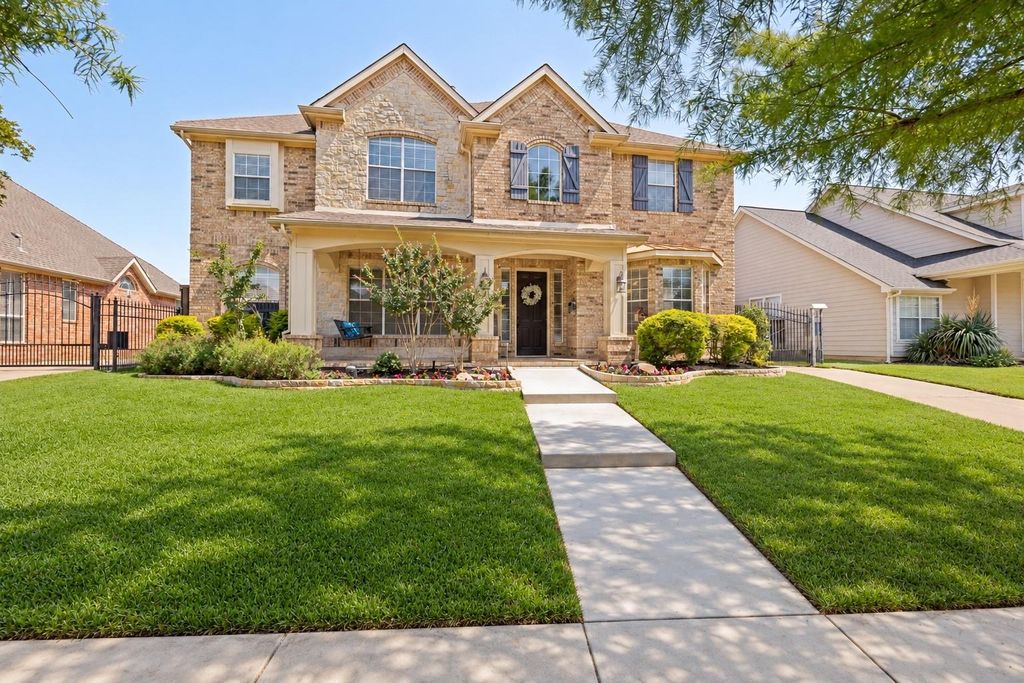
[[800]]2521 Sir Tristram Ln is listed for sale at 950,000. The Residential - Single Family property has 4 bedrooms, 4 Full Bathrooms, 1 Half Bathroom, 3550 square feet, and was built in 1998. The lot size is 9408.96 Square feet.[[500]]Welcome to a beautifully renovated Castle Hills home where elevated design meets incredible indoor and outdoor living. Thoughtfully updated with high end finishes and exceptional entertaining spaces, this home delivers the custom feel buyers are looking for in one of the areas most sought after communities.Step inside to soaring ceilings, abundant natural light, updated lighting, modern fixtures, new hand scraped hardwood floors with a fresh modern stain, and new carpet throughout. The open floor plan connects the kitchen, dining, and living spaces beautifully, creating a bright and inviting setting for everyday living and effortless entertaining.The completely renovated kitchen makes a statement with custom cabinetry, quartz and quartzite countertops, a farmhouse sink, designer backsplash, statement gas range, built in wine refrigerator, butlers pantry, oversized center island, and breakfast bar.The spacious primary suite offers plenty of room for a sitting area, ensuite bathroom, and hard to find huge walk in closet. An additional room connected to the primary suite is currently used as a media room and offers incredible flexibility as a fitness room, private office, oversized custom closet, or additional retreat with convenient access to the pool.Outside, the backyard feels like a private resort. The renovated pool features an elevated spa, swim ledge and tanning shelf, upgraded plaster and tile, and expansive decking with a built in outdoor kitchen and grill make hosting easy, whil
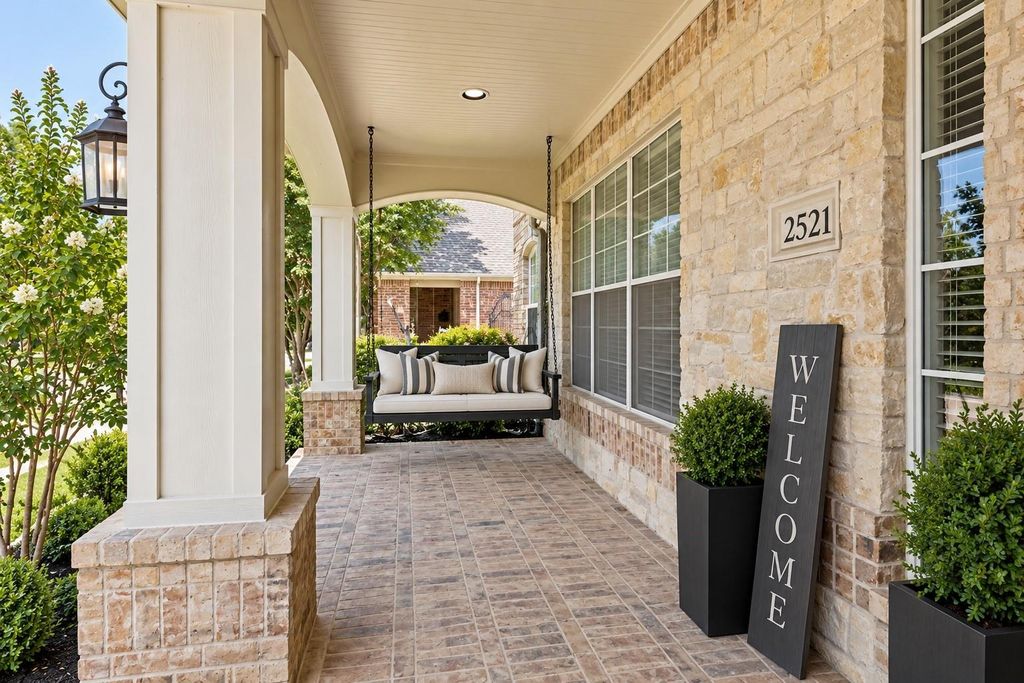
Welcome to a beautifully renovated Castle Hills home where elevated design meets incredible indoor and outdoor living. Thoughtfully updated with high end finishes and exceptional entertaining spaces, this home delivers the custom feel buyers are looking for in one of the area’s most sought after communities.
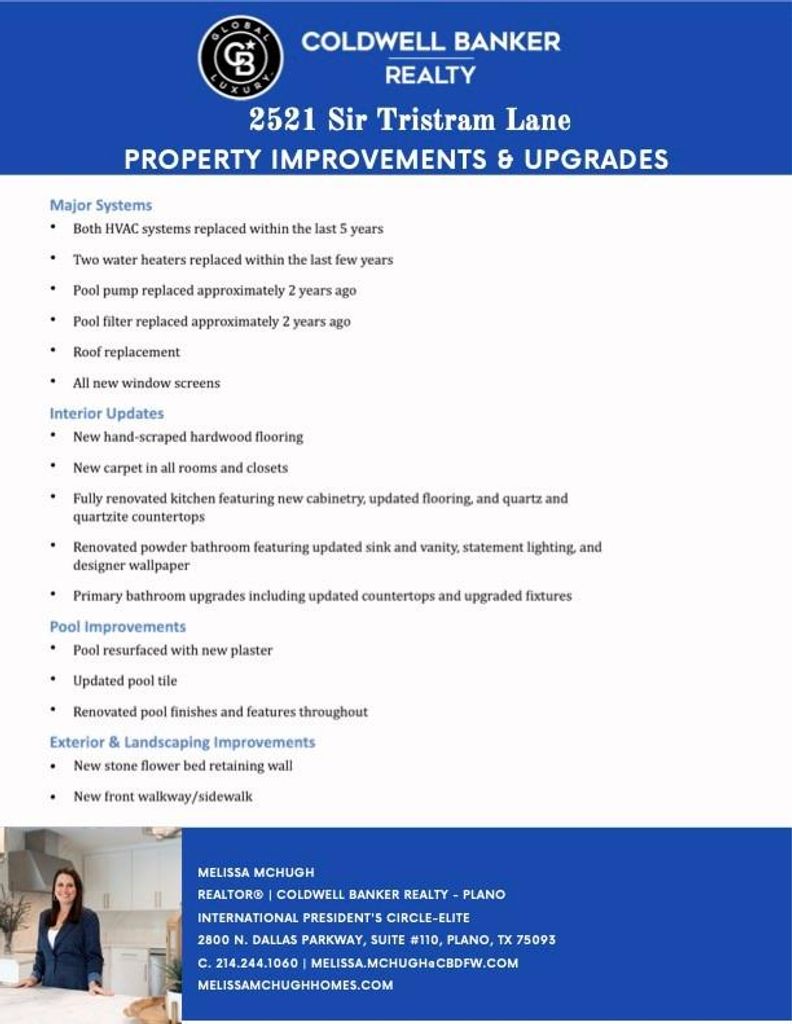
Step inside to soaring ceilings, abundant natural light, updated lighting, modern fixtures, new hand scraped hardwood floors with a fresh modern stain, and new carpet throughout. The open floor plan connects the kitchen, dining, and living spaces beautifully, creating a bright and inviting setting for everyday living and effortless entertaining.
The completely renovated kitchen makes a statement with custom cabinetry, quartz and quartzite countertops, a farmhouse sink, designer backsplash, statement gas range, built in wine refrigerator, butler’s pantry, oversized center island, and breakfast bar.
The spacious primary suite offers plenty of room for a sitting area, ensuite bathroom, and hard to find huge walk in closet. An additional room connected to the primary suite is currently used as a media room and offers incredible flexibility as a fitness room, private office, oversized custom closet, or additional retreat with convenient access to the pool.
Outside, the backyard feels like a private resort. The renovated pool features an elevated spa, swim ledge and tanning shelf, upgraded plaster and tile, and expansive decking with a built in outdoor kitchen and grill make hosting easy, while the separate full pool bathroom with floor to ceiling tile and a walk in shower is an impressive and rarely found addition.
A three car garage, electric driveway gate, and newly installed roof!
Located in highly sought after Castle Hills, residents enjoy resort style amenities including community pools, parks, walking trails, golf, fitness areas, playgrounds, and the Village Shops with shopping and dining nearby. Zoned to Lewisville ISD and Castle Hills Elementary.
Dishwasher, Disposal, Gas Range, Plumbed For Gas in Kitchen
Security System
Burglar,Carbon Monoxide Detector(s)
Interior
Cable TV Available, Chandelier, Decorative Lighting, Eat-in Kitchen, High Speed Internet Available, Kitchen Island, Loft, Open Floorplan, Pantry, Vaulted Ceiling(s), Walk-In Closet(s)
Disclaimer: Lot configuration and dimensions are estimates, not based on personal knowledge and come from a third party (Digital Map Products); therefore, you should not rely on the estimates and perform independent confirmation as to their accuracy
View neighborhood information
Ready to Sell your Home?
Request a complimentary home selling analysis featuring recently sold properties, market trends, home valuations and a personalized market update.
School information is computer generated and may not be accurate or current. Buyer must independently verify and confirm enrollment. Please contact the school district to determine the schools to which this property is zoned.










 Just listed
 Currency converter








 Share
Share


 Erase note
 You currently have no custom folders