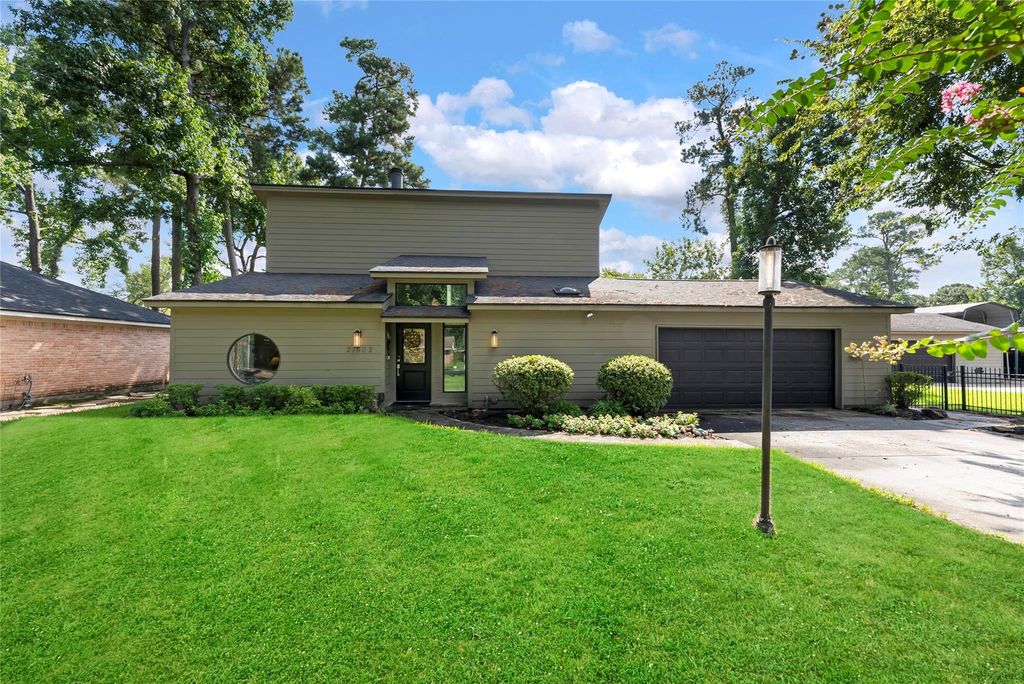
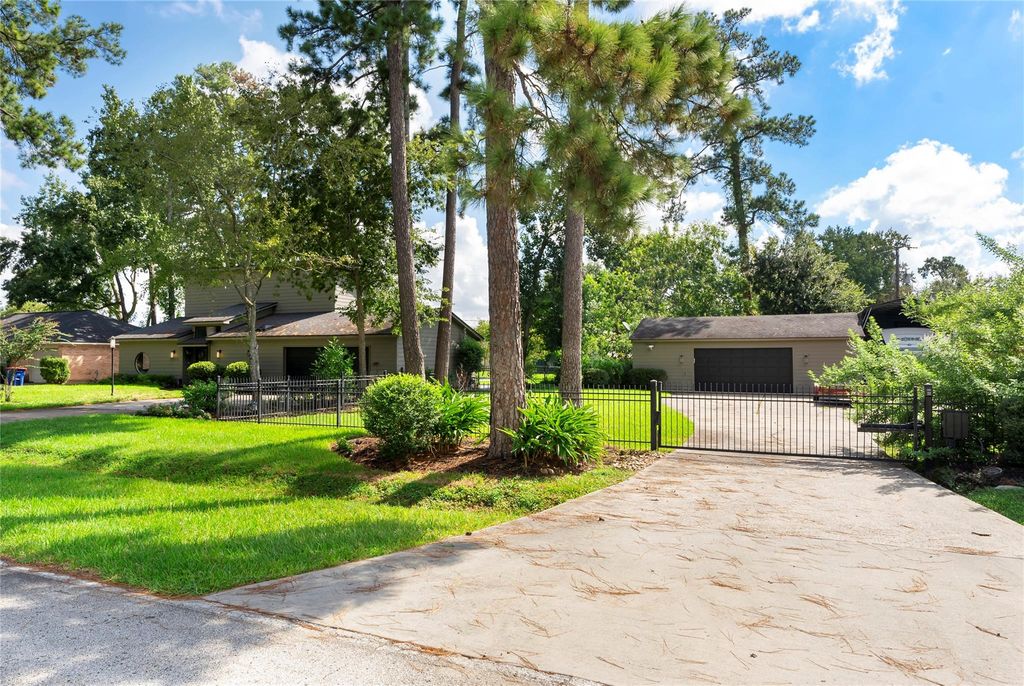
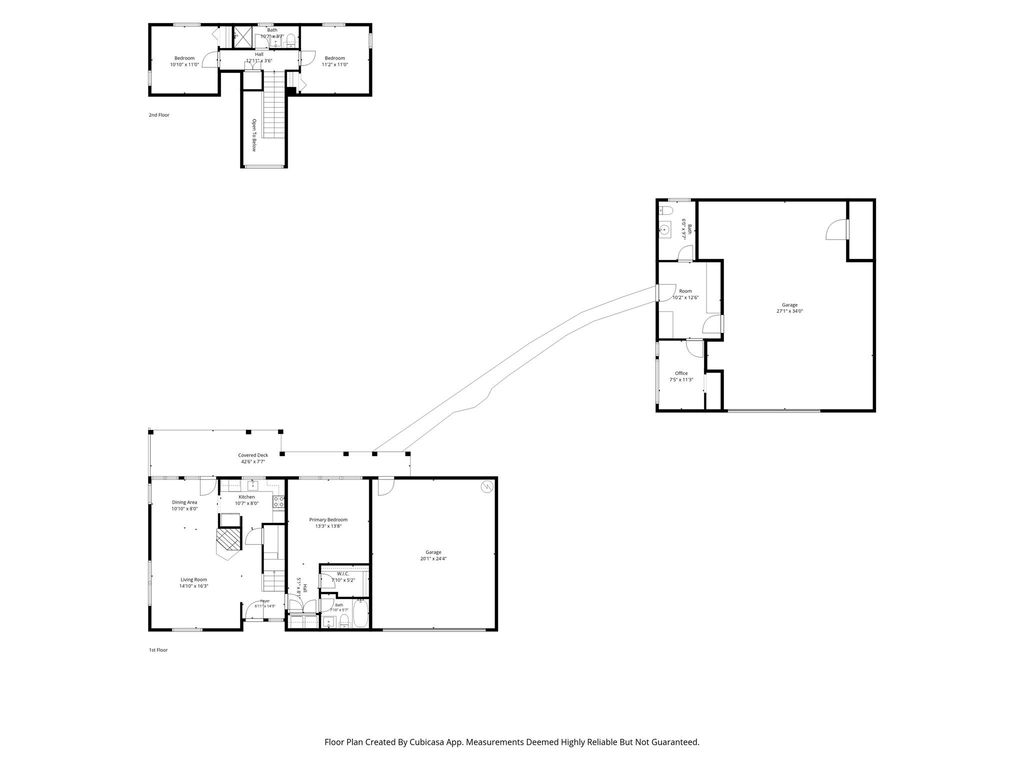
[[800]]21602 Tophill Dr is listed for sale at 375,000. The Single-Family property has 3 bedrooms, 2 Full Bathrooms, 1 Half Bathroom, 1284 square feet, and was built in 1977. The lot size is 20300 Square feet.[[500]]Need room for vehicles, hobbies, and poolside weekends without a long list of HOA restrictions? This versatile Spring property brings serious flexibility, pairing a two-story, 3 BD home with exceptional garage and outdoor amenities. The main level keeps daily living convenient with a primary bedroom and private ensuite. Upstairs, two additional bedrooms share a full bathroom. Two garages: a two-car garage plus a detached, climate-controlled oversized four-car garage with nine-foot ceilings and office space with a half bath. Behind the gated driveway, a 15-ft carport cover with RV hookup can accommodate a trailer up to36 feet. Out back, a swimming pool and covered patio set the stage for relaxing. A 22kw generator adds reassuring backup power when Texas weather gets dramatic. Bring the cars, the camper, and your biggest plans, schedule a private showing and explore how much this unrestricted property can do for you, with plenty of room to spare.
Need room for vehicles, hobbies, and poolside weekends without a long list of HOA restrictions? This versatile Spring property brings serious flexibility, pairing a two-story, 3 BD home with exceptional garage and outdoor amenities. The main level keeps daily living convenient with a primary bedroom and private ensuite. Upstairs, two additional bedrooms share a full bathroom. Two garages: a two-car garage plus a detached, climate-controlled oversized four-car garage with nine-foot ceilings and office space with a half bath. Behind the gated driveway, a 15-ft carport cover with RV hookup can accommodate a trailer up to36 feet. Out back, a swimming pool and covered patio set the stage for relaxing. A 22kw generator adds reassuring backup power when Texas weather gets dramatic. Bring the cars, the camper, and your biggest plans, schedule a private showing and explore how much this unrestricted property can do for you, with plenty of room to spare.
Disclaimer: Lot configuration and dimensions are estimates, not based on personal knowledge and come from a third party (Digital Map Products); therefore, you should not rely on the estimates and perform independent confirmation as to their accuracy
View neighborhood information
Ready to Sell your Home?
Request a complimentary home selling analysis featuring recently sold properties, market trends, home valuations and a personalized market update.
School information is computer generated and may not be accurate or current. Buyer must independently verify and confirm enrollment. Please contact the school district to determine the schools to which this property is zoned.










 Just listed
 Currency converter








 Share
Share


 Erase note
 You currently have no custom folders