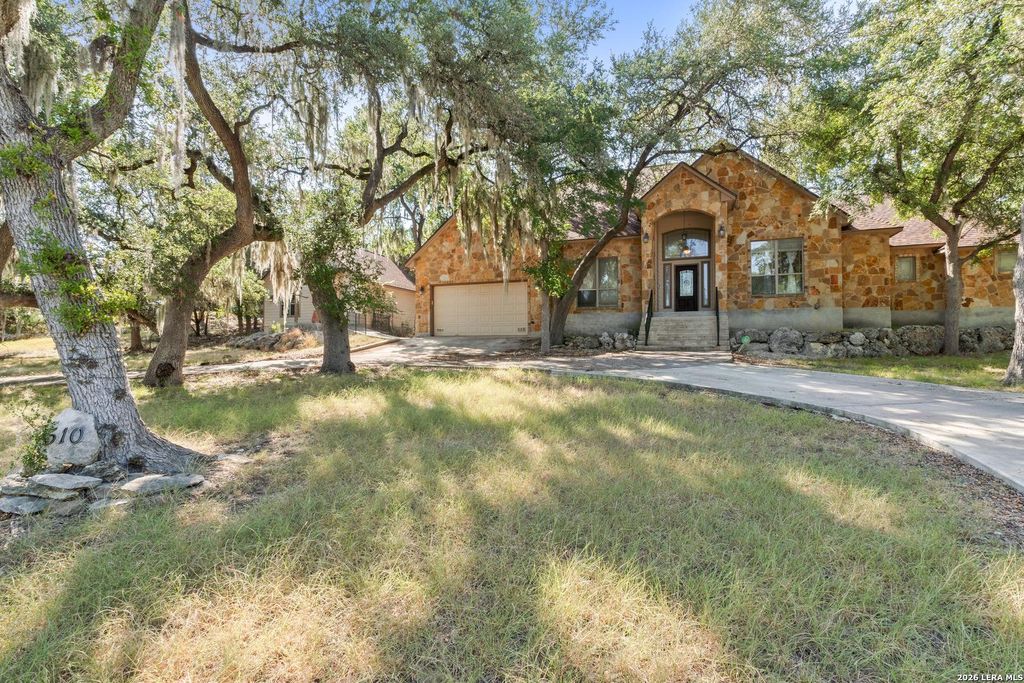
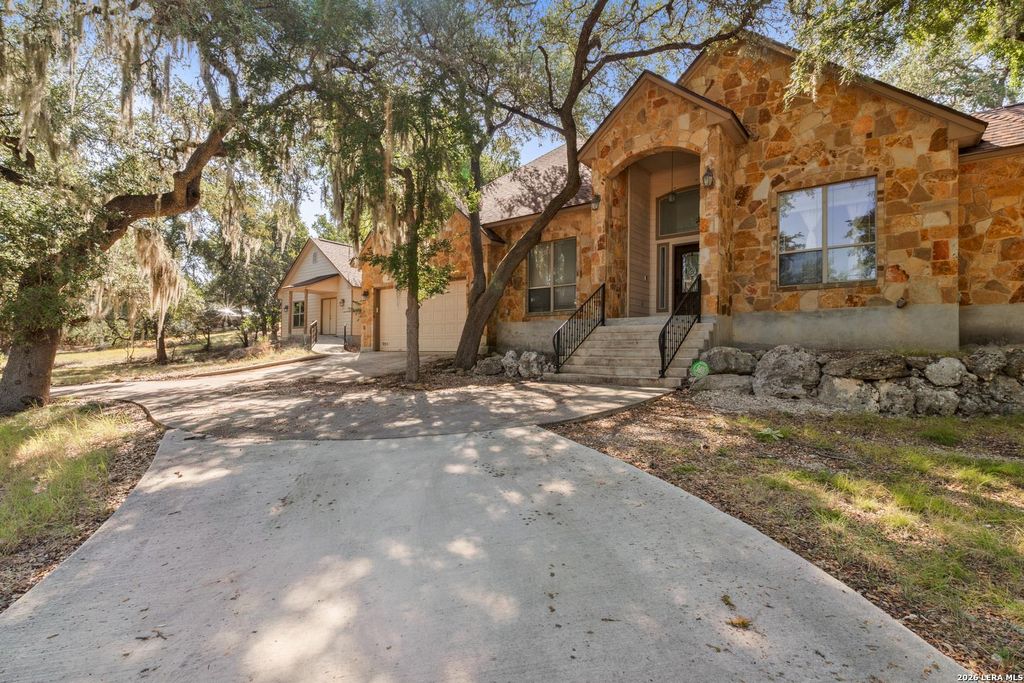
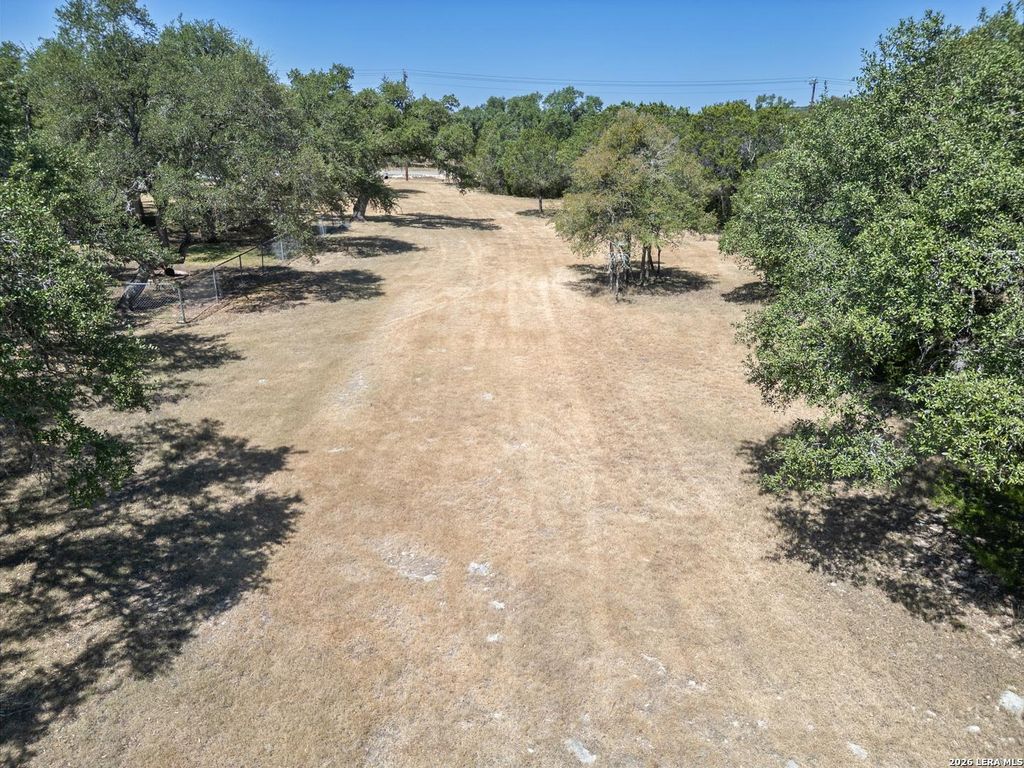
[[800]]510 Cypress Pass Rd is listed for sale at 684,999. The Single-Family property has 4 bedrooms, 3 Full Bathrooms, 2298 square feet, and was built in 2008.[[500]]Welcome to the home that checks ALL the boxes! Sitting on almost an acre, this beautiful 4-bedroom, 3-bath home offers the perfect blend of space, comfort, and flexibility. Inside, youll find an office/formal dining room, Jack Jill bathroom, mudroom, and spacious primary suite featuring dual walk-in closets plus a primary bath with a shower soaking tub. And then theres the DETACHED CASITA! With 640 sq ft and air conditioned, you can use it as a home gym, office, guest suite, or mother-in-law suite-the possibilities are endless! Private water well which means no monthly water bill. You also have access to 3 different parks. The Riverpark gives you private Guadalupe river access just 3 min down the road! Come see why this property stands out from the rest!
Welcome to the home that checks ALL the boxes! Sitting on almost an acre, this beautiful 4-bedroom, 3-bath home offers the perfect blend of space, comfort, and flexibility. Inside, you'll find an office/formal dining room, Jack & Jill bathroom, mudroom, and spacious primary suite featuring dual walk-in closets plus a primary bath with a shower & soaking tub. And then there's the DETACHED CASITA! With 640 sq ft and air conditioned, you can use it as a home gym, office, guest suite, or mother-in-law suite-the possibilities are endless! Private water well which means no monthly water bill. You also have access to 3 different parks. The Riverpark gives you private Guadalupe river access just 3 min down the road! Come see why this property stands out from the rest!
Disclaimer: Lot configuration and dimensions are estimates, not based on personal knowledge and come from a third party (Digital Map Products); therefore, you should not rely on the estimates and perform independent confirmation as to their accuracy
View neighborhood information
Ready to Sell your Home?
Request a complimentary home selling analysis featuring recently sold properties, market trends, home valuations and a personalized market update.
School information is computer generated and may not be accurate or current. Buyer must independently verify and confirm enrollment. Please contact the school district to determine the schools to which this property is zoned.










 Just listed
 Currency converter








 Share
Share


 Erase note
 You currently have no custom folders