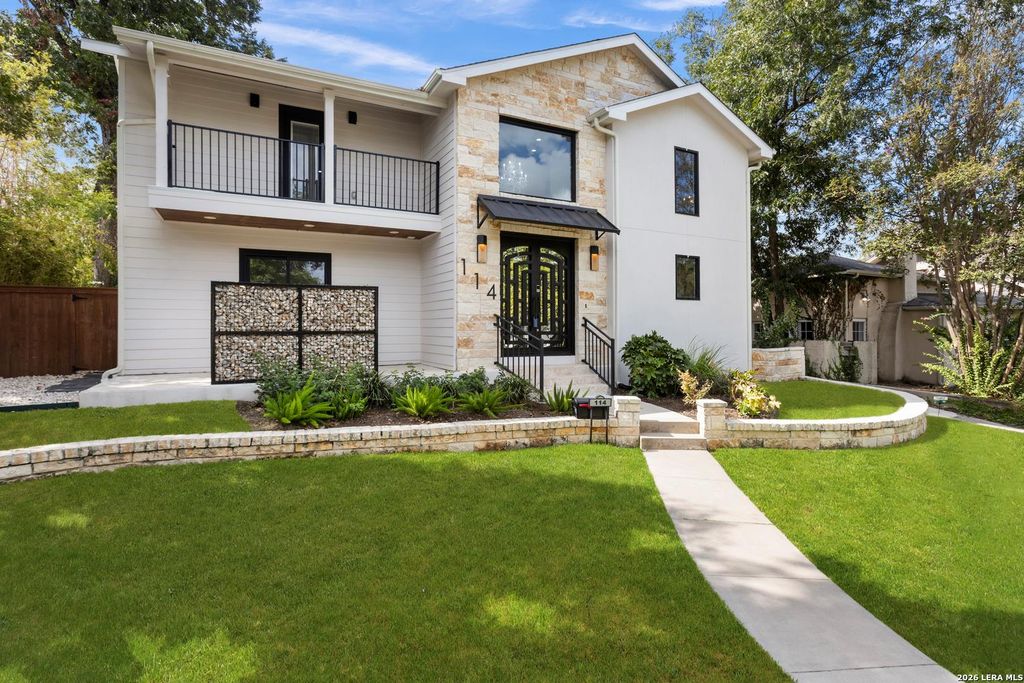
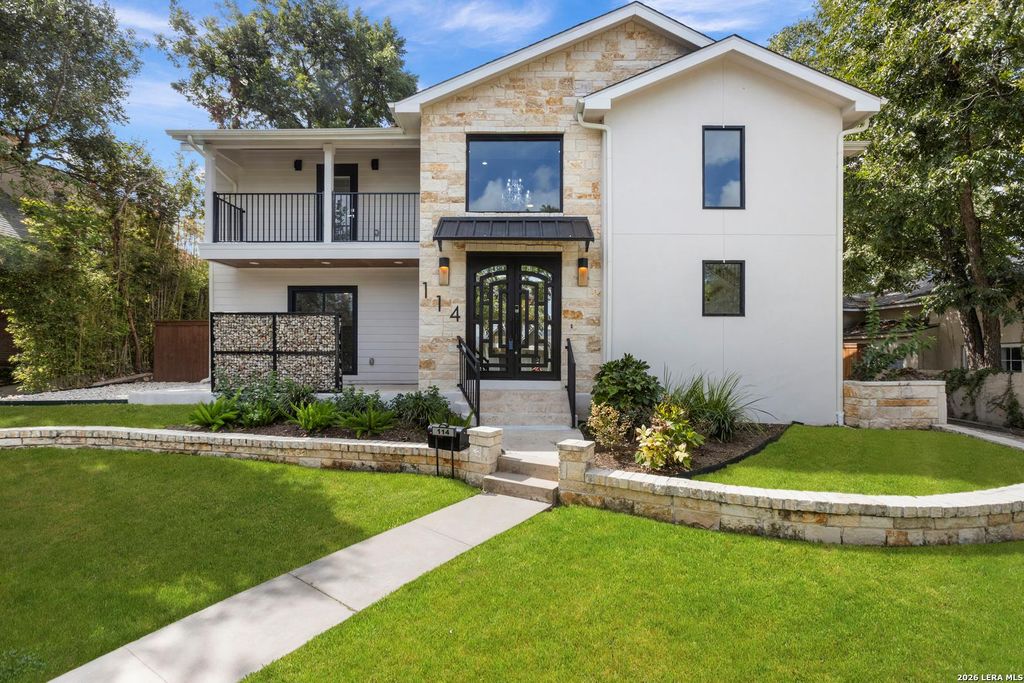
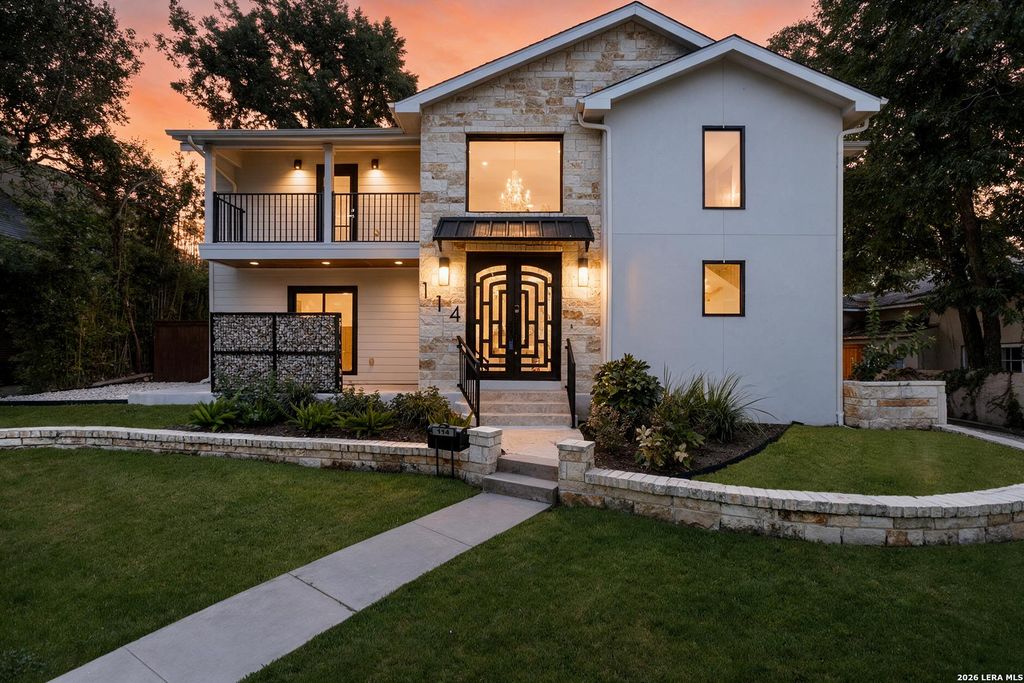
[[800]]114 CLOVERLEAF AVE is listed for sale at 1,520,000. The Single-Family property has 4 bedrooms, 3 Full Bathrooms, 1 Half Bathroom, 3300 square feet, and was built in 1940.[[500]]Set in Alamo Heights, this refined residence was comprehensively updated two years ago and is defined by clean lines, considered proportions, and quiet sophistication. The four-bedroom, three-and-a-half-bath floor plan includes a dedicated office and generously scaled bedrooms, offering comfort, privacy, and flexibility. At its center, the kitchen pairs elegant quartzite surfaces with stainless steel appliances, thoughtfully composed for both everyday living and effortless entertaining. Outdoors, a private swimming pool creates a serene retreat, while the spacious three-car garage provides uncommon utility. Restrained, purposeful, and meticulously finished, the home presents modern living with enduring character.
Set in Alamo Heights, this refined residence was comprehensively updated two years ago and is defined by clean lines, considered proportions, and quiet sophistication. The four-bedroom, three-and-a-half-bath floor plan includes a dedicated office and generously scaled bedrooms, offering comfort, privacy, and flexibility. At its center, the kitchen pairs elegant quartzite surfaces with stainless steel appliances, thoughtfully composed for both everyday living and effortless entertaining. Outdoors, a private swimming pool creates a serene retreat, while the spacious three-car garage provides uncommon utility. Restrained, purposeful, and meticulously finished, the home presents modern living with enduring character.
Disclaimer: Lot configuration and dimensions are estimates, not based on personal knowledge and come from a third party (Digital Map Products); therefore, you should not rely on the estimates and perform independent confirmation as to their accuracy
View neighborhood information
Ready to Sell your Home?
Request a complimentary home selling analysis featuring recently sold properties, market trends, home valuations and a personalized market update.
School information is computer generated and may not be accurate or current. Buyer must independently verify and confirm enrollment. Please contact the school district to determine the schools to which this property is zoned.










 Just listed
 Currency converter








 Share
Share


 Erase note
 You currently have no custom folders