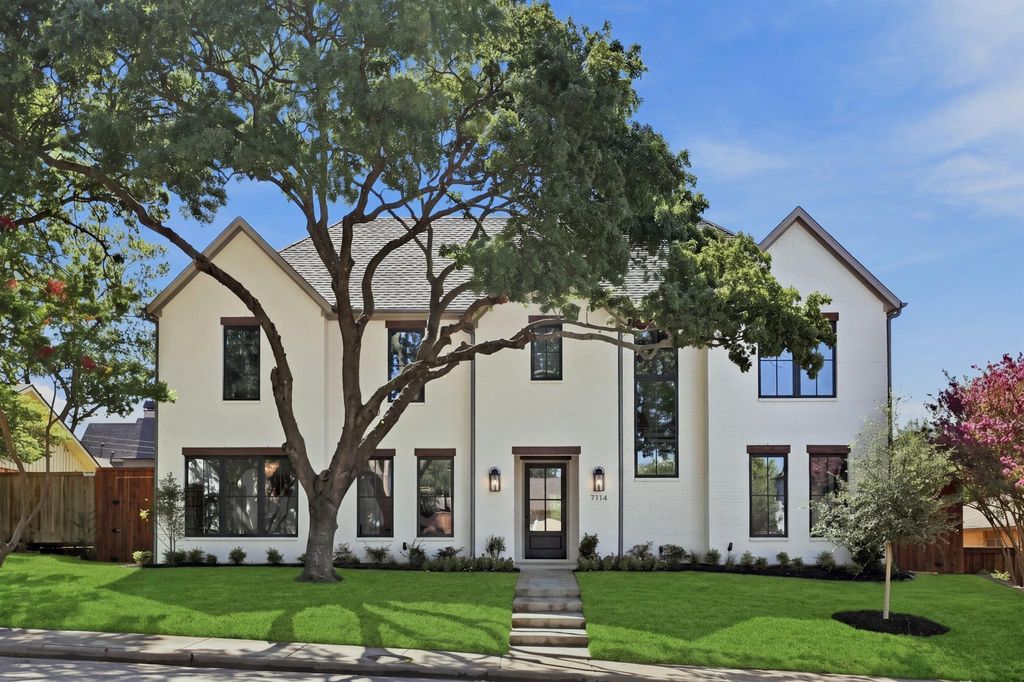
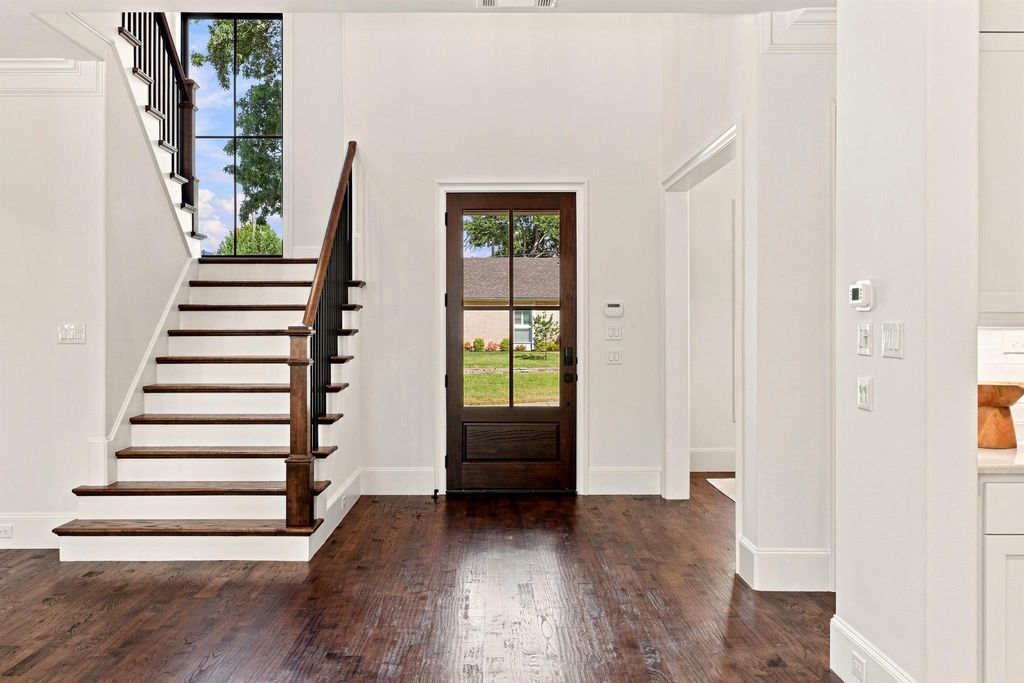
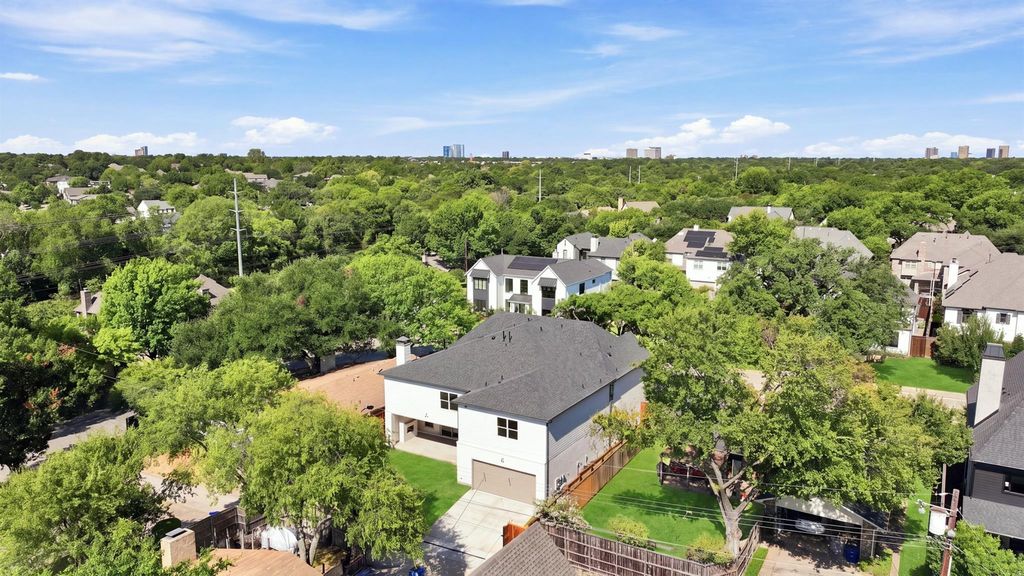
[[800]]7114 Bob O Link Dr is listed for sale at 2,550,000. The Residential - Single Family property has 5 bedrooms, 5 Full Bathrooms, 2 Half Bathrooms, 5538 square feet, and was built in 2026. The lot size is 7230.96 Square feet.[[500]]Stunning new construction by renowned East Dallas builder, Frank Blanchard, blends thoughtful functionality with elevated design. Set on a 70 frontage lot on a quiet, non-through street zoned to Lakewood Elementary and within a few steps to Lakewood Park. This modern, inviting floor plan includes a private study and downstairs guest suite. The spacious living room with built-ins, a gas fireplace, wet bar access, and sliding doors to an expansive covered patio is ideal for entertaining. Dont miss the well-appointed kitchen featuring a built-in commercial-grade refrigerator, double ovens, dual dishwashers, a walk-in pantry with sink, a large island with ample storage and butlers pantry with sink and beverage fridge. A mudroom and half bath are conveniently located off the attached garage and back patio. Upstairs, a spacious game room and media room complement the private primary suite equipped with large his and hers walk-in closets and spa-like bath. Three additional generously sized ensuite bedrooms, each with a walk-in closet complete the upstairs. Home is equipped with a hot water circulation system throughout the house. Carpet in media room only. Truly a must see to appreciate the smart and spacious floor plan!
Stunning new construction by renowned East Dallas builder, Frank Blanchard, blends thoughtful functionality with elevated design. Set on a 70’ frontage lot on a quiet, non-through street zoned to Lakewood Elementary and within a few steps to Lakewood Park. This modern, inviting floor plan includes a private study and downstairs guest suite. The spacious living room with built-ins, a gas fireplace, wet bar access, and sliding doors to an expansive covered patio is ideal for entertaining. Don't miss the well-appointed kitchen featuring a built-in commercial-grade refrigerator, double ovens, dual dishwashers, a walk-in pantry with sink, a large island with ample storage and butler's pantry with sink and beverage fridge. A mudroom and half bath are conveniently located off the attached garage and back patio. Upstairs, a spacious game room and media room complement the private primary suite equipped with large his and hers walk-in closets and spa-like bath. Three additional generously sized ensuite bedrooms, each with a walk-in closet complete the upstairs. Home is equipped with a hot water circulation system throughout the house. Carpet in media room only. Truly a must see to appreciate the smart and spacious floor plan!
Disclaimer: Lot configuration and dimensions are estimates, not based on personal knowledge and come from a third party (Digital Map Products); therefore, you should not rely on the estimates and perform independent confirmation as to their accuracy
View neighborhood information
Ready to Sell your Home?
Request a complimentary home selling analysis featuring recently sold properties, market trends, home valuations and a personalized market update.
School information is computer generated and may not be accurate or current. Buyer must independently verify and confirm enrollment. Please contact the school district to determine the schools to which this property is zoned.











 Currency converter
 Add to Calendar








 Share
Share


 Erase note
 You currently have no custom folders