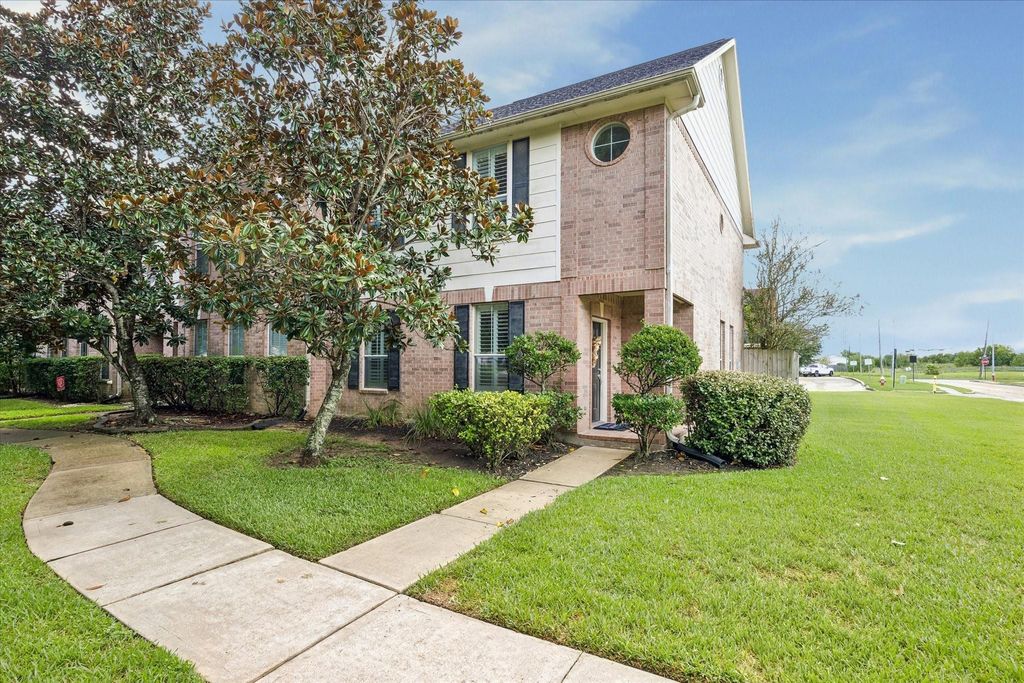
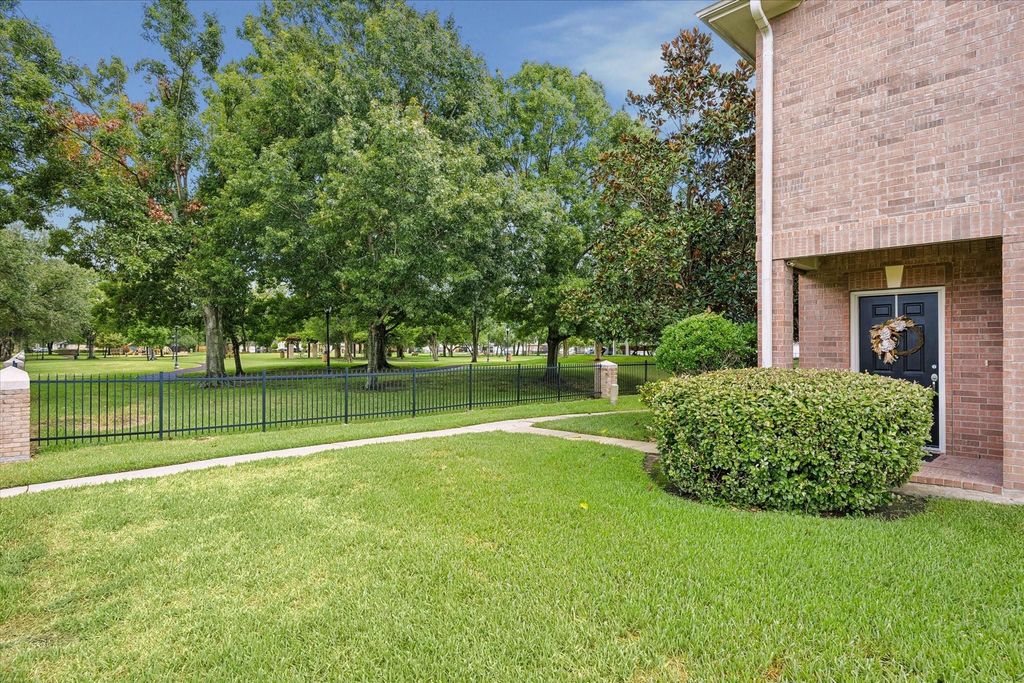
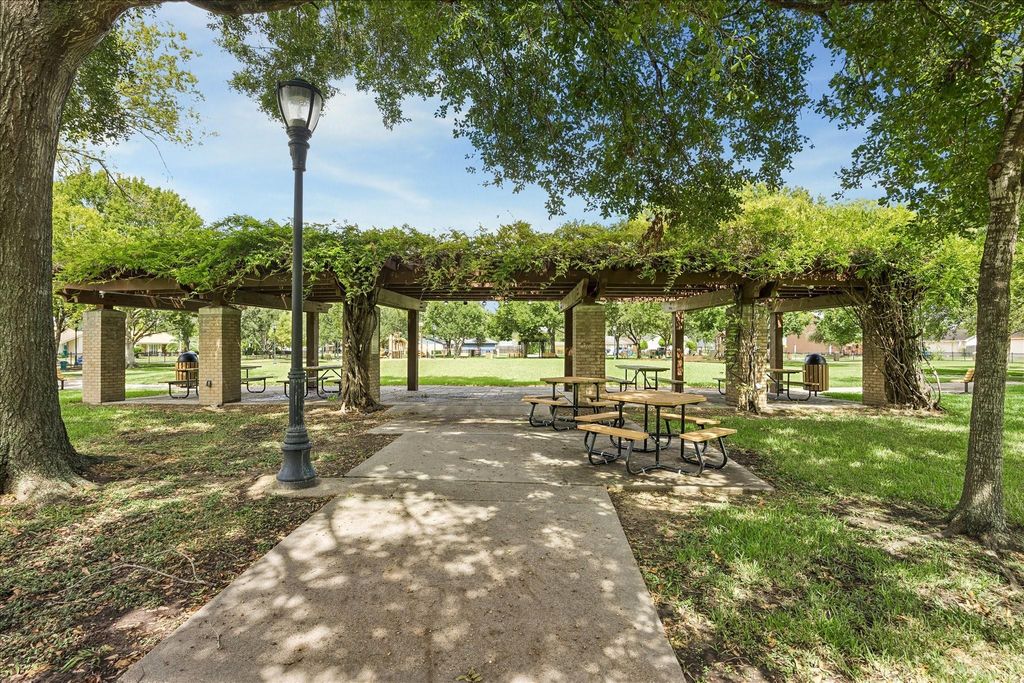
[[800]]607 Travis St unit9 is listed for sale at 265,000. The Townhouse/Condo - Townhouse property has 2 bedrooms, 2 Full Bathrooms, 1 Half Bathroom, 1960 square feet, and was built in 2003. The lot size is 3842 Square feet.[[500]]Location, location, location - this end-unit townhome faces the quaint neighborhood park with walking trail, gazebo, shaded picnic area, fitness area and two playgrounds. Inside, laminate flooring flows through the first floor, complemented by plantation shutters and a fireplace. The updated kitchen features abundant cabinetry, pantry with full pullout shelving, under-cabinet lighting and recessed lighting. Upstairs, the spacious primary suite offers room for a sitting area, its own fireplace and a large walk-in closet. A flexible game room or office includes built-ins, sink and mini fridge. Downstairs the oversized laundry room has built-in shelving and a desk for extra storage and workspace. Outside, enjoy a cozy fenced backyard and detached garage. Low HOA dues include lawn maintenance outside the fenced area and common grounds. Convenient access to I-45, shopping, restaurants and Clear Lake-area hospitals. A versatile option for a primary residence or investment property.
Location, location, location - this end-unit townhome faces the quaint neighborhood park with walking trail, gazebo, shaded picnic area, fitness area and two playgrounds. Inside, laminate flooring flows through the first floor, complemented by plantation shutters and a fireplace. The updated kitchen features abundant cabinetry, pantry with full pullout shelving, under-cabinet lighting and recessed lighting. Upstairs, the spacious primary suite offers room for a sitting area, its own fireplace and a large walk-in closet. A flexible game room or office includes built-ins, sink and mini fridge. Downstairs the oversized laundry room has built-in shelving and a desk for extra storage and workspace. Outside, enjoy a cozy fenced backyard and detached garage. Low HOA dues include lawn maintenance outside the fenced area and common grounds. Convenient access to I-45, shopping, restaurants and Clear Lake-area hospitals. A versatile option for a primary residence or investment property.
Disclaimer: Lot configuration and dimensions are estimates, not based on personal knowledge and come from a third party (Digital Map Products); therefore, you should not rely on the estimates and perform independent confirmation as to their accuracy
View neighborhood information
Ready to Sell your Home?
Request a complimentary home selling analysis featuring recently sold properties, market trends, home valuations and a personalized market update.
School information is computer generated and may not be accurate or current. Buyer must independently verify and confirm enrollment. Please contact the school district to determine the schools to which this property is zoned.










 Just listed
 Currency converter








 Share
Share


 Erase note
 You currently have no custom folders