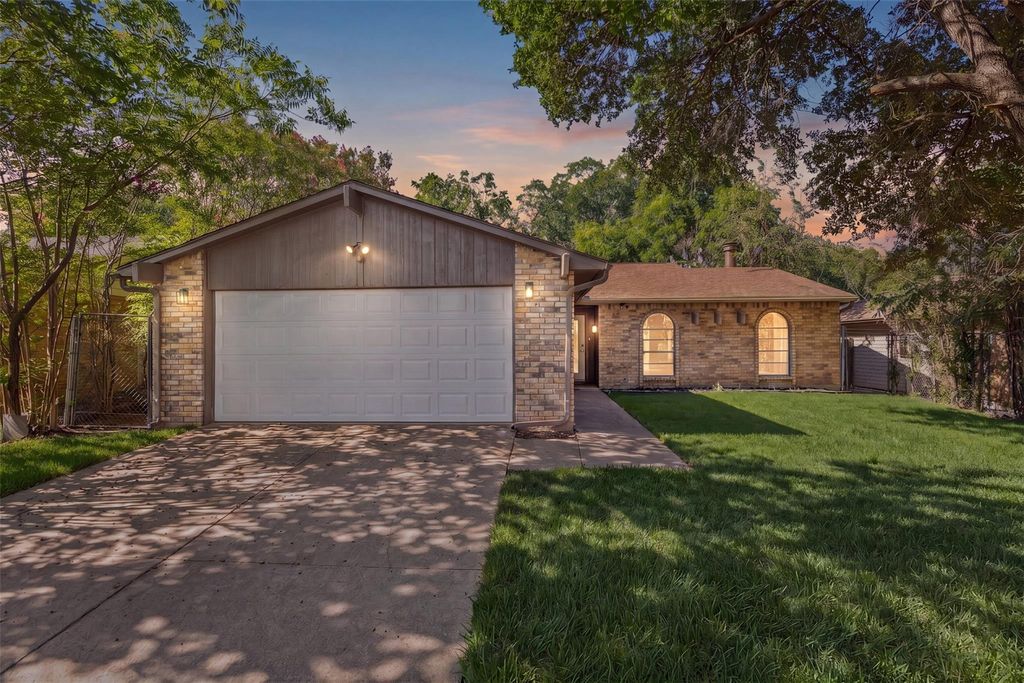
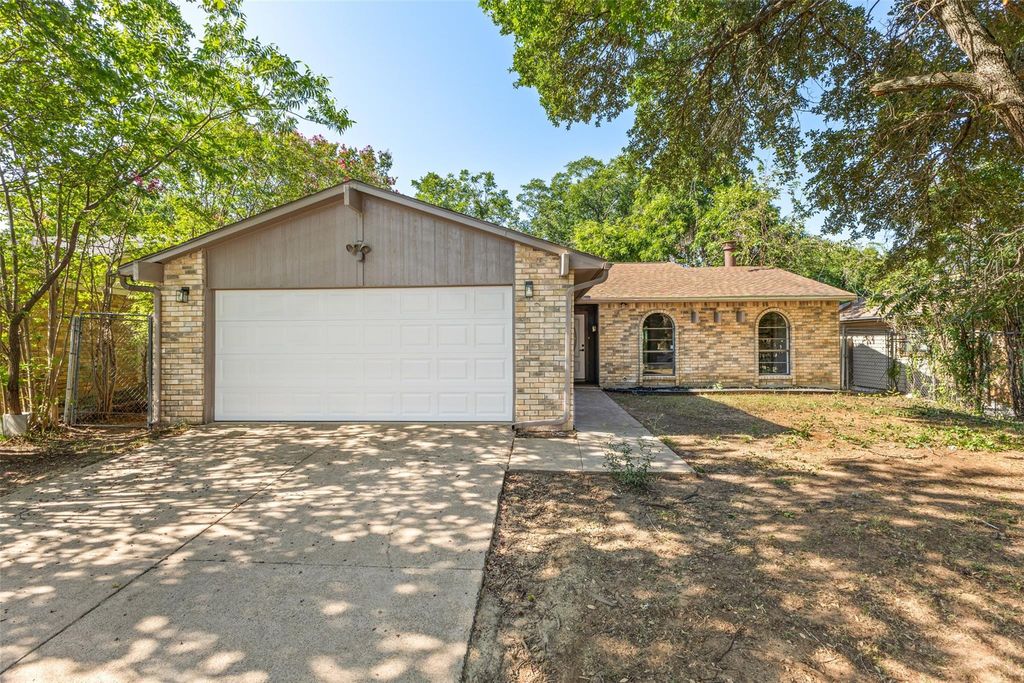
7616 Woodfield Rd is listed for sale at $ 280,000. The Residential - Single Family property has 3 bedrooms, 2 Full Bathrooms, 1545 square feet and was built in 1978. The lot size is 0.153 Acres. BRWelcome to this beautifully remodeled 3-Bed, 2-bath home, where modern updates and timeless comfort come together to create the perfect place to call home. The inviting open floor plan features a spacious living room with a cozy corner fireplace, perfect for relaxing or entertaining. The home features both a formal dining area and a cozy breakfast nook with direct access through double glass doors to a charming patio, creating a seamless indoor-outdoor living experience. The kitchen offers ample cabinet space, a breakfast bar, stainless steel sink, and a newly installed range hood. The split bedroom layout provides added privacy, while the spacious primary suite features a large walk-in closet. Recent improvements include a brand-new HVAC system, all new ductwork, new water heater, new electrical panel, new flooring, fresh interior paint, gutters, ceiling fans throughout and a new range hood-giving buyers peace of mind and modern comfort.
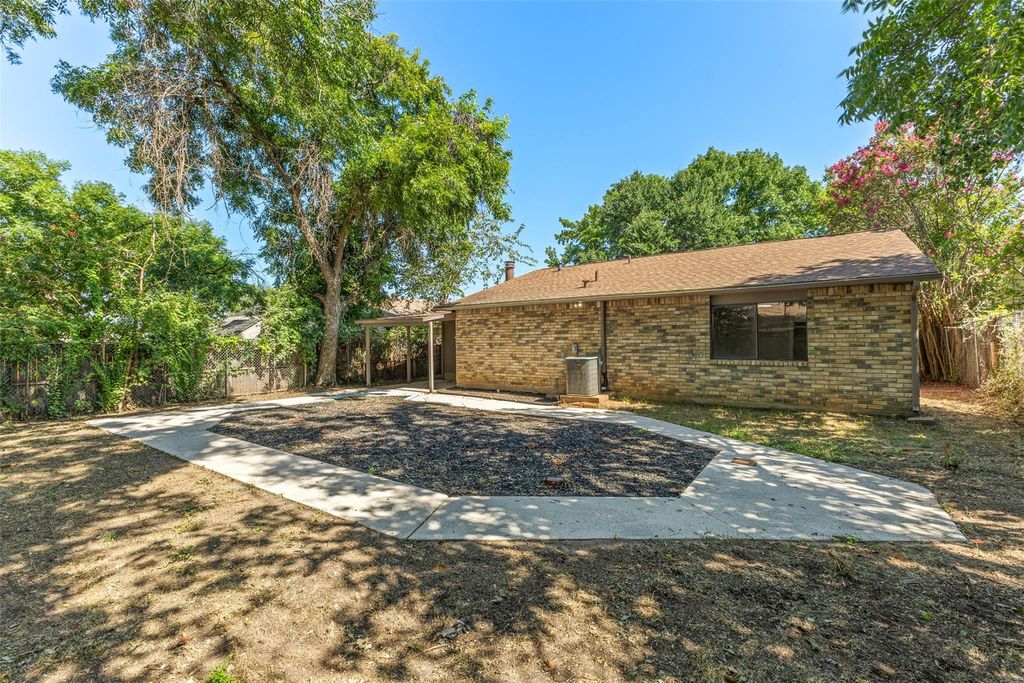
Step outside to a spacious backyard with plenty of room to entertain and simply enjoy outdoors. Conveniently located near 1-30, shopping, dining and schools. Schedule your showing today!
Welcome to this beautifully remodeled 3-Bed, 2-bath home, where modern updates and timeless comfort come together to create the perfect place to call home. The inviting open floor plan features a spacious living room with a cozy corner fireplace, perfect for relaxing or entertaining. The home features both a formal dining area and a cozy breakfast nook with direct access through double glass doors to a charming patio, creating a seamless indoor-outdoor living experience. The kitchen offers ample cabinet space, a breakfast bar, stainless steel sink, and a newly installed range hood. The split bedroom layout provides added privacy, while the spacious primary suite features a large walk-in closet. Recent improvements include a brand-new HVAC system, all new ductwork, new water heater, new electrical panel, new flooring, fresh interior paint, gutters, ceiling fans throughout and a new range hood-giving buyers peace of mind and modern comfort.
Step outside to a spacious backyard with plenty of room to entertain and simply enjoy outdoors. Conveniently located near 1-30, shopping, dining and schools. Schedule your showing today!
Built-in Refrigerator, Dishwasher, Dryer, Electric Cooktop, Electric Oven, Electric Range, Electric Water Heater, Other
Interior
Built-in Features, Cable TV Available, Chandelier, Decorative Lighting, Eat-in Kitchen, Granite Counters, High Speed Internet Available, Kitchen Island, Open Floorplan, Smart Home System, Walk-In Closet(s)
Extra details you may need to know
Dwelling Type
Single Detached
Lake Pump
No
Exterior
Private Pool
No
Exterior Type
Brick, Wood
Parking
Additional Parking, Concrete, Driveway, Garage, On Street, Other
Disclaimer: Lot configuration and dimensions are estimates, not based on personal knowledge and come from a third party (Digital Map Products); therefore, you should not rely on the estimates and perform independent confirmation as to their accuracy
Ready to Sell your Home?
If you like this property and are also considering selling your current home now, you may find out how. Request your home selling analysis report featuring Recently Sold, Market Analysis, Home Valuations, and Market Update.
School information is computer generated and may not be accurate or current. Buyer must independently verify and confirm enrollment. Please contact the school district to determine the schools to which this property is zoned.











 Just listed
 Currency converter








 Share
Share


 Erase note
 You currently have no custom folders