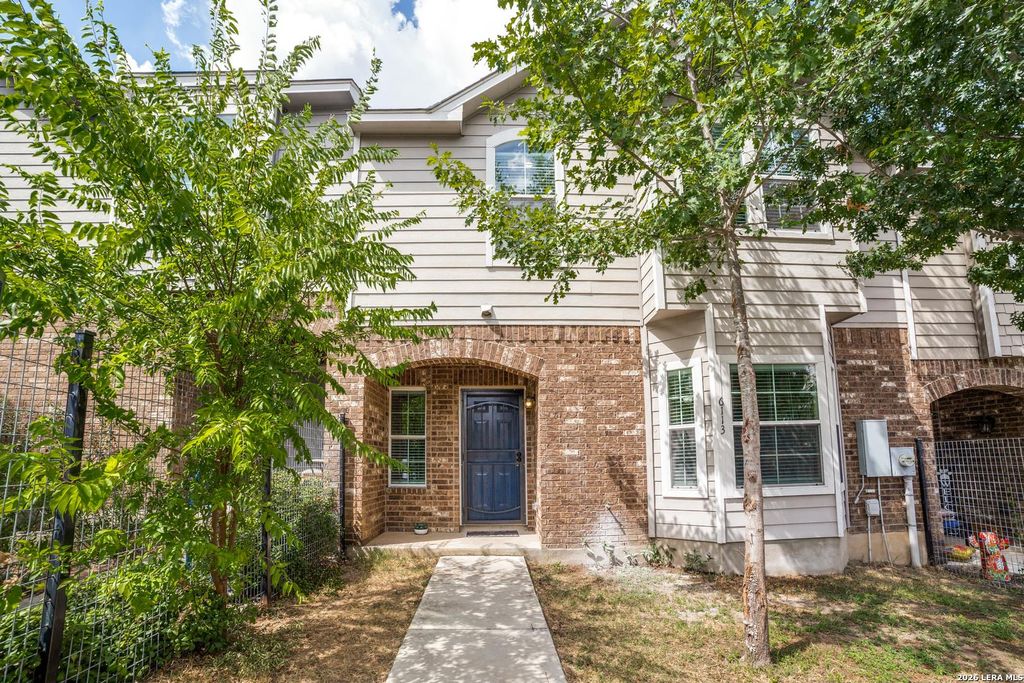
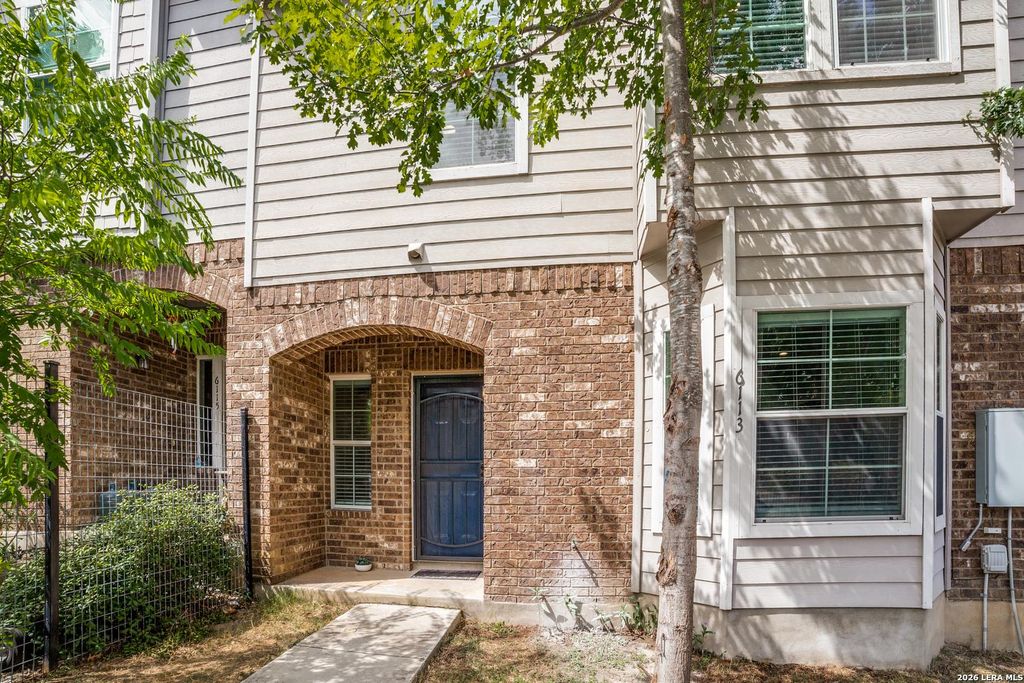
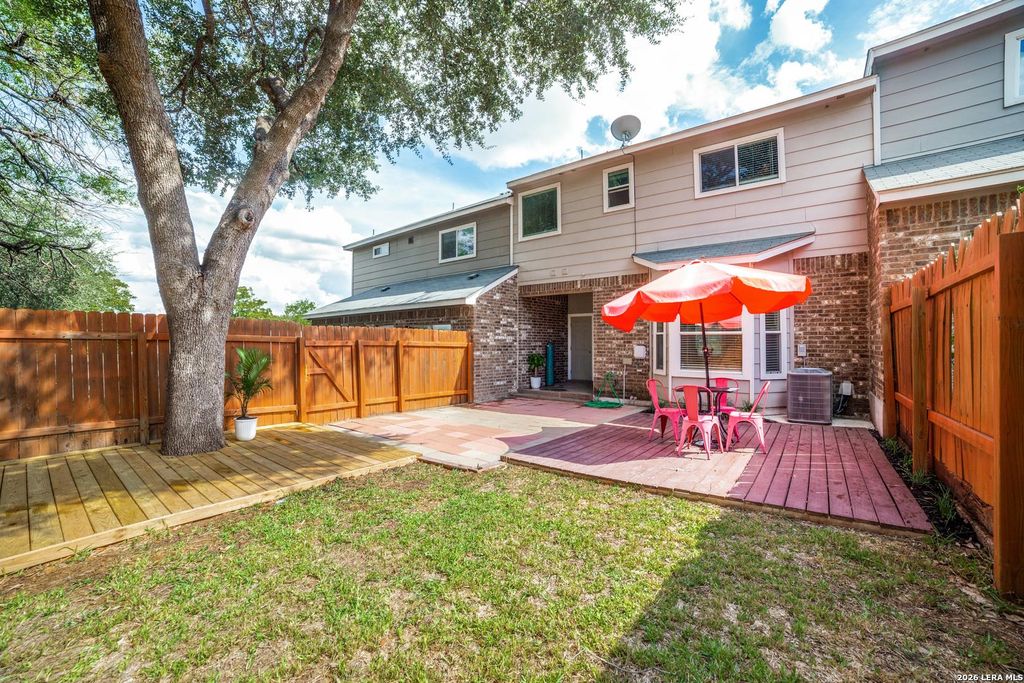
[[800]]6113 FARRAGUT DR N/A is listed for sale at 245,000. The Townhouse/Condo property has 3 bedrooms, 2 Full Bathrooms, 1 Half Bathroom, 1763 square feet, and was built in 2017.[[500]]A newly painted, move-in-ready townhome featuring several upgrades, including tile and laminate flooring throughout-no carpet and no HOA fees. The home offers two front door parking spaces, an open concept layout filled with natural light, and a modern kitchen with stainless steel appliances, granite counters, and a spacious island. The first floor offers a guest room (flex rm) that includes a half bath. Upstairs, the primary suite provides a refined retreat with granite finishes, full bathroom with a garden tub. Secondary room upstairs also offers a full bath. The private backyard features a full privacy fence and an upgraded deck, creating an ideal space for relaxation. This home is conveniently located near elementary, middle and high schools, as well as major medical centers including Methodist Hospital and University Hospital. Enjoy close proximity to Ingram Park Mall, HEB, Walmart and quick access to Loop 410, making daily errands and commuting effortless. This home is a mus
A newly painted, move-in-ready townhome featuring several upgrades, including tile and laminate flooring throughout-**no carpet and no HOA fees**. The home offers two front door parking spaces, an open concept layout filled with natural light, and a modern kitchen with stainless steel appliances, granite counters, and a spacious island. The first floor offers a guest room (flex rm) that includes a half bath. Upstairs, the primary suite provides a refined retreat with granite finishes, full bathroom with a garden tub. Secondary room upstairs also offers a full bath. The private backyard features a full privacy fence and an upgraded deck, creating an ideal space for relaxation. This home is conveniently located near elementary, middle and high schools, as well as major medical centers including Methodist Hospital and University Hospital. Enjoy close proximity to Ingram Park Mall, HEB, Walmart and quick access to Loop 410, making daily errands and commuting effortless. This home is a mus
Disclaimer: Lot configuration and dimensions are estimates, not based on personal knowledge and come from a third party (Digital Map Products); therefore, you should not rely on the estimates and perform independent confirmation as to their accuracy
View neighborhood information
Ready to Sell your Home?
Request a complimentary home selling analysis featuring recently sold properties, market trends, home valuations and a personalized market update.
School information is computer generated and may not be accurate or current. Buyer must independently verify and confirm enrollment. Please contact the school district to determine the schools to which this property is zoned.










 Just listed
 Currency converter








 Share
Share


 Erase note
 You currently have no custom folders