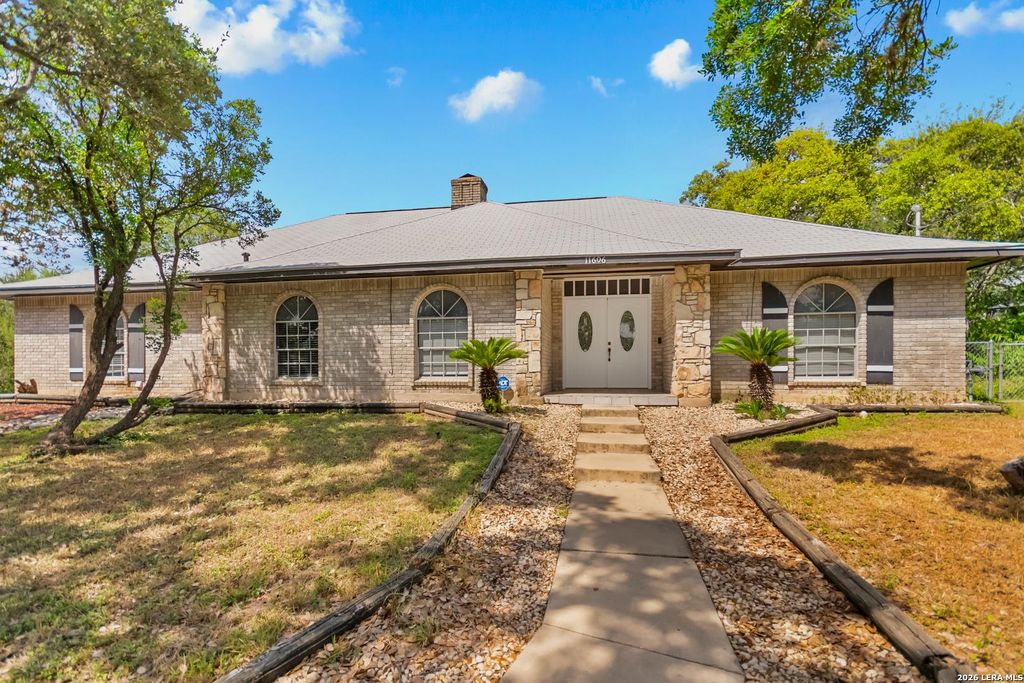
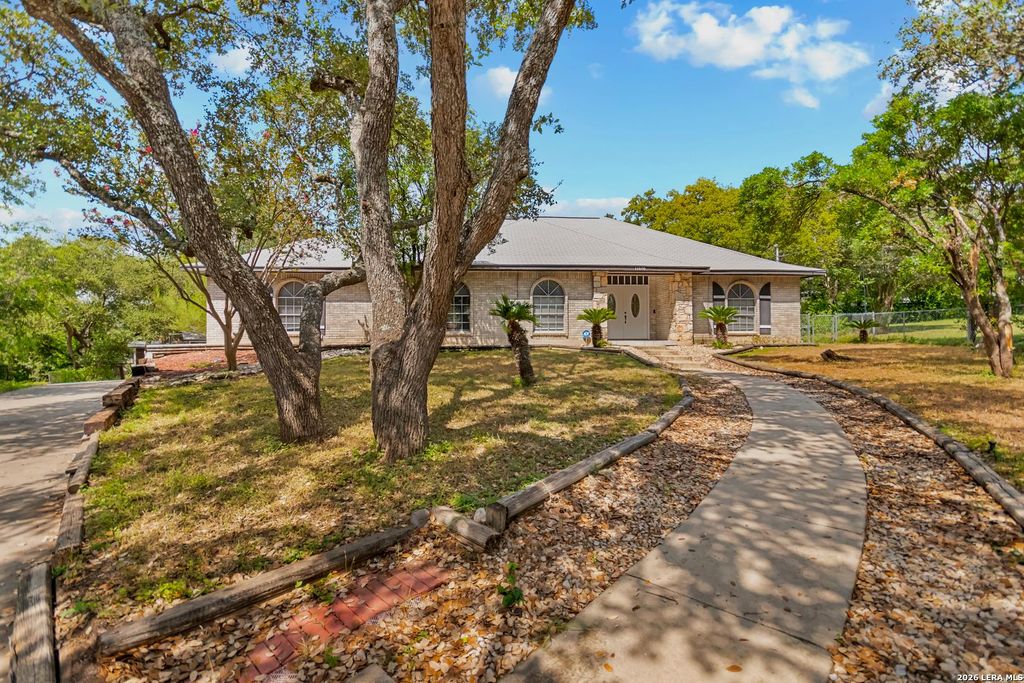
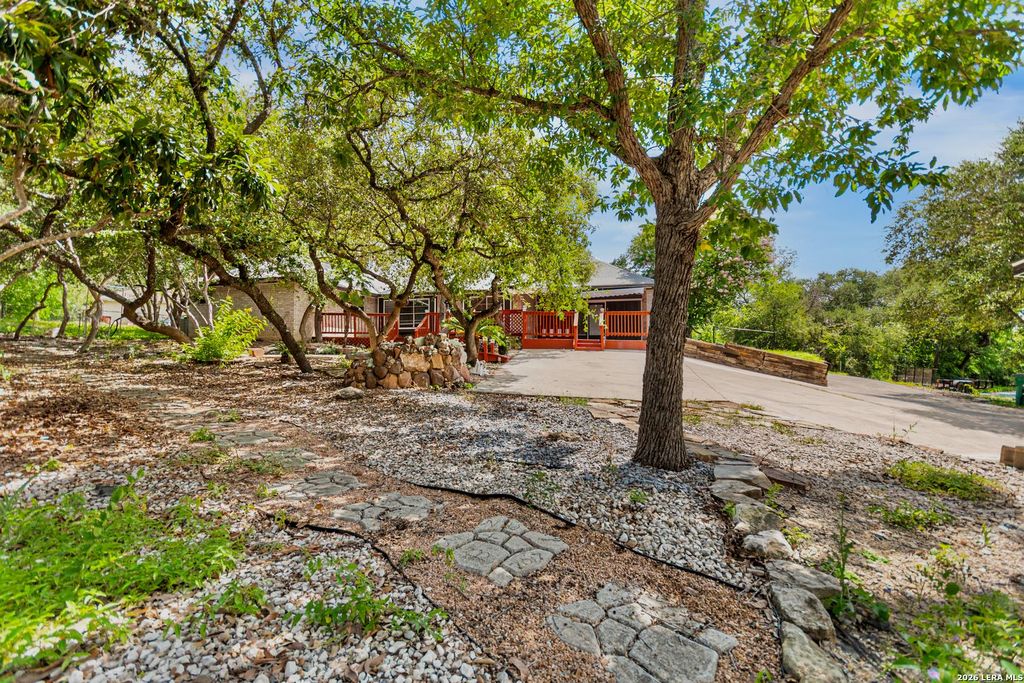
11606 PICCADILLY CIR is listed for sale at $ 375,000. The Single-Family property has 3 bedrooms, 2 Full Bathrooms, 2697 square feet and was built in 1977. The lot size is 0 Square feet. BRTucked away at the end of a peaceful cul-de-sac, this spacious property sits on an oversized lot of more than a quarter acre just minutes from SeaWorld. Designed for both comfort and functionality, the layout features two generous gathering spaces separated by a centrally located galley-style kitchen, creating distinct areas for relaxing and entertaining. The primary suite offers exceptional space and flexibility, easily accommodating additional furnishings or a sitting area. A versatile study with a closet can serve as a home office, guest room, or potential fourth bedroom. Notable upgrades include granite countertops, beautiful travertine flooring, an expansive three-car garage, covered carport parking, and an extended driveway with ample room for vehicles. Mature trees provide shade and privacy throughout the property.Step outside to a backyard built for enjoying the outdoors, complete with a large deck, covered patio, and abundant space for gatherings, recreation, or future enhanc
Tucked away at the end of a peaceful cul-de-sac, this spacious property sits on an oversized lot of more than a quarter acre just minutes from SeaWorld. Designed for both comfort and functionality, the layout features two generous gathering spaces separated by a centrally located galley-style kitchen, creating distinct areas for relaxing and entertaining. The primary suite offers exceptional space and flexibility, easily accommodating additional furnishings or a sitting area. A versatile study with a closet can serve as a home office, guest room, or potential fourth bedroom. Notable upgrades include granite countertops, beautiful travertine flooring, an expansive three-car garage, covered carport parking, and an extended driveway with ample room for vehicles. Mature trees provide shade and privacy throughout the property.Step outside to a backyard built for enjoying the outdoors, complete with a large deck, covered patio, and abundant space for gatherings, recreation, or future enhanc
Disclaimer: Lot configuration and dimensions are estimates, not based on personal knowledge and come from a third party (Digital Map Products); therefore, you should not rely on the estimates and perform independent confirmation as to their accuracy
Ready to Sell your Home?
If you like this property and are also considering selling your current home now, you may find out how. Request your home selling analysis report featuring Recently Sold, Market Analysis, Home Valuations, and Market Update.
School information is computer generated and may not be accurate or current. Buyer must independently verify and confirm enrollment. Please contact the school district to determine the schools to which this property is zoned.











 Just listed
 Currency converter








 Share
Share


 Erase note
 You currently have no custom folders