loading

4354 Serenity Trl

McKinney, TX 75071
Get Directions →
4 Bedroom(s)
3 Full Bath(s)
3,221 Sqft
1.47 Lot Acres
Residential - Single Family

Audio narrative

Get full access to Premium Content

Premium Content such as Sold Prices, Property History Reports and Saved Searches.

Sign in to view Premium Content

Description

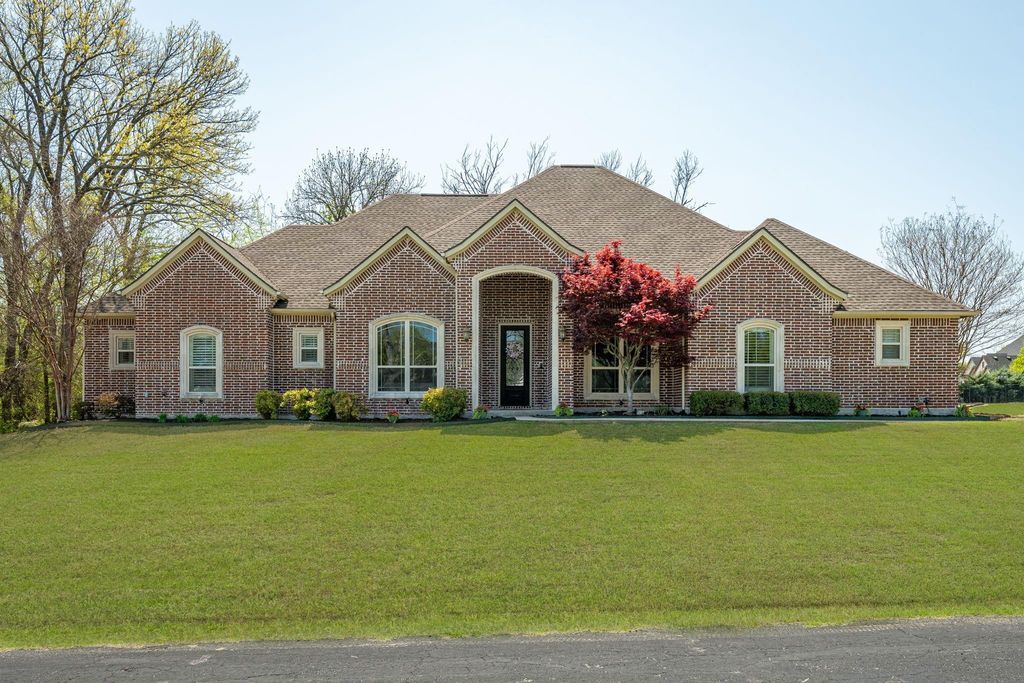
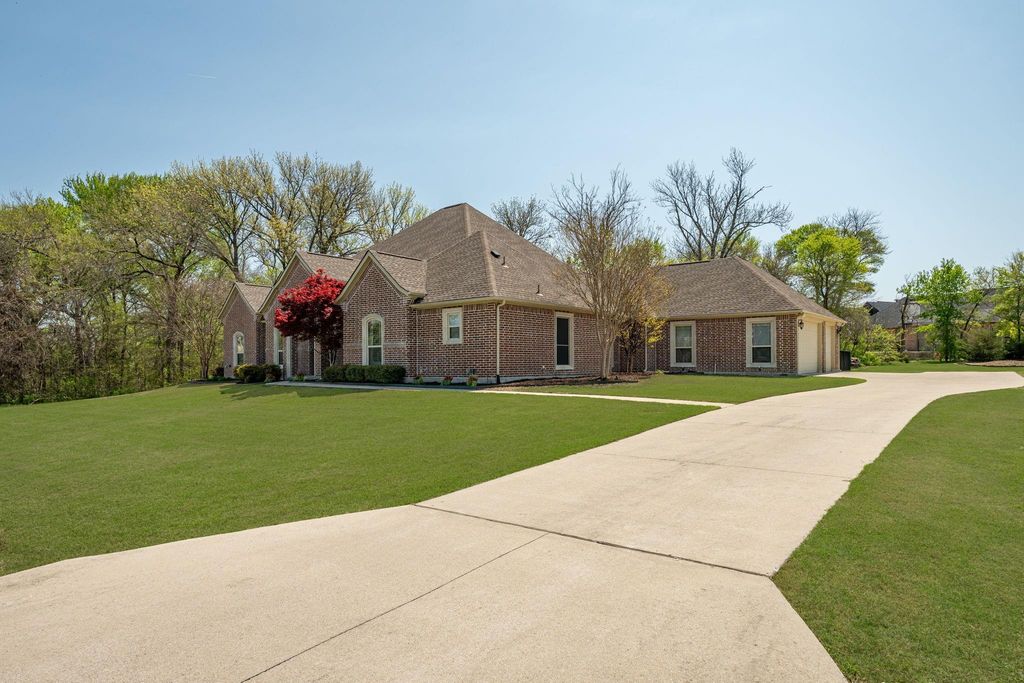
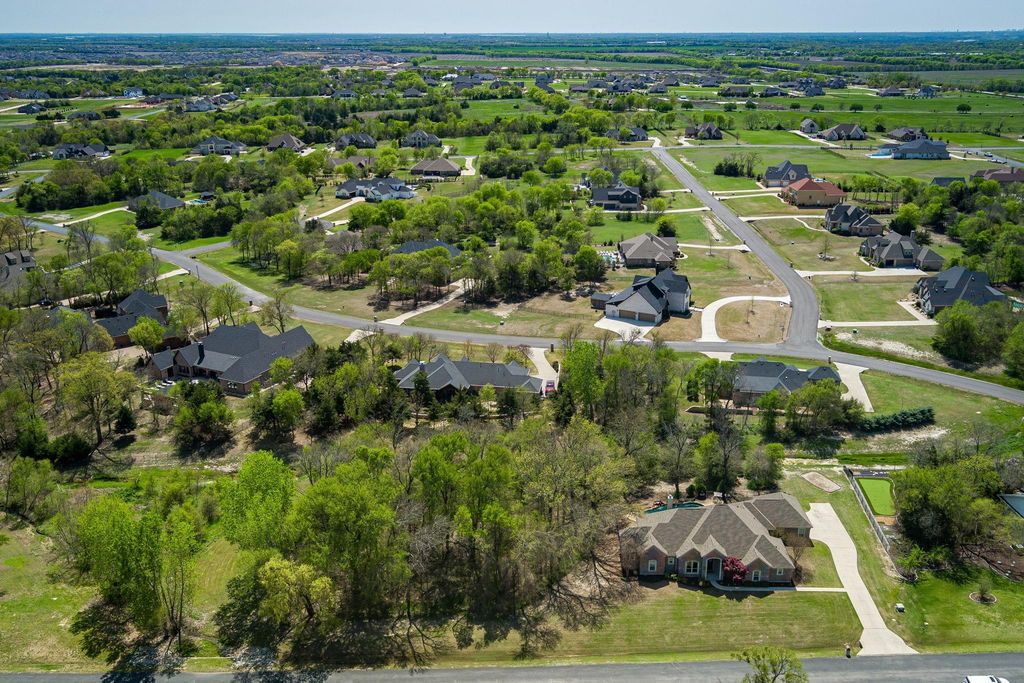
Beautiful, ONE story in the luxurious , gated community of Waterstone Estates on oversized, unique 1.47acre lot. You won't want to wait to call this perfectly, peaceful property your new home. This 4 bedroom, 3 bathroom boasts custom stained concrete flooring with gorgeous stone accent and crown molding throughout. The dream kitchen doesn't lack anything including the gas range burner stove, pot filler and custom cabinetry. Master bedroom is separated from secondary bedrooms with private door to the back patio, large walk in shower with dual shower heads and don't miss the huge closet. This custom home has it all including an office featuring built ins and media room complete with a projector and screen and wet bar area and 3 car garage. Relax in your very own backyard paradise near the pool with an abundance of trees surrounding the property for privacy. Cozy up in the cool evenings by the fire pit, just outside the wrought iron fence. Enjoy the upcoming spring and summer months in this beautiful neighborhood with amenities to enjoy such as fishing on the floating dock, enjoying a picnic at the pavilion with friends, shooting some hoops on the basketball court near the playground or taking a stroll on the winding paths down near the water. Close to Melissa and downtown McKinney.


MLS#
NTREIS-21310425
List Price
$925,000 ($287/Sqft.)
Listing Status
For Sale
Address
4354 Serenity Trl
City
McKinney
State
TX
Zip Code
75071
County
Collin County
Subdivision
Waterstone Estates Sec II
Legal Description
WATERSTONE ESTATES SECTION II, BLK K, LOT 34
Property Type
Residential - Single Family
Bedroom
4 Bedroom(s)
Bath
3 Full Bath(s)
Garages
3 / Attached
Stories
1
Building Size
3,221 Sqft/Appraisal District
Year Built
2011 /Appraisal District
Lot Size
1.47 Lot Acres/PUBREC
LP / Acre
$629,252 / Acre
Maintenance Fee
$163 / Semi-Annu

Rooms

Living
22 x 20, 1st
Dining
12 x 11, 1st
Kitchen
15 x 9, 1st
Primary Bedroom
16 x 13, 1st
Bedroom
13 x 10, 1st
Bedroom
13 x 11, 1st
Bedroom
11 x 9, 1st
Bath
5 x 11, 1st
Bath
1st
Game Room
15 x 13, 1st

Interior

Number Of Living Area
2
Fireplace
1/Gas Starter,Glass Doors,Living Room,Wood Burning
Floors
Concrete, Hardwood
Cooling
Central Air, Electric
Heating
Central, Electric, Propane
Appliances
Dishwasher, Disposal, Electric Oven, Gas Cooktop, Gas Range, Gas Water Heater, Microwave, Tankless Water Heater, Vented Exhaust Fan
Other Equipment
Home Theater,Intercom,Irrigation Equipment,Satellite Dish
Security System
Burglar,Carbon Monoxide Detector(s),Fire Alarm,Gated Community,Prewired,Security Gate,Security Lights,Security System,Security System Owned,Smoke Detector(s),Wireless
Interior
Built-in Features, Cable TV Available, Central Vacuum, Chandelier, Decorative Lighting, Double Vanity, Flat Screen Wiring, Granite Counters, High Speed Internet Available, Kitchen Island, Natural Woodwork, Open Floorplan, Pantry, Sound System Wiring, Walk-In Closet(s), Wet Bar, Wired for Data

Exterior

Roof
Composition,Shingle
Foundation
Slab
Private Pool
Yes
Private Pool Desc
Fenced,Gunite,In Ground,Pool Sweep,Private,Pump,Separate Spa/Hot Tub,Waterfall
Lot Description
Acreage, Many Trees
Parking
Additional Parking, Concrete, Driveway, Electric Vehicle Charging Station(s), Garage, Garage Door Opener, Garage Double Door, Garage Faces Side
Parking Space
Garage 3 / Carport 0 / Total Covered 3
Fencing
Wrought Iron
Easements
Drainage,Utilities
Utility
Aerobic Septic,All Weather Road,Asphalt,Co-op Electric,Electricity Available,Electricity Connected,Individual Gas Meter,Individual Water Meter,Outside City Limits,Phone Available,Private Road,Propane,Rural Water District
Exterior
Covered Patio/Porch, Dog Run, Fire Pit, Rain Gutters, Lighting, Private Yard

Extra details you may need to know

Dwelling Type
Single Detached

Financial information

Maintenance Fee
$975/Semi-Annual
Maint Fee Includes
Full Use of Facilities,Maintenance Grounds,Management Fees,Security

Lot Information

Lot Size
1.47 Lot Acres /PUBREC
loading
Disclaimer: Lot configuration and dimensions are estimates, not based on personal knowledge and come from a third party (Digital Map Products); therefore, you should not rely on the estimates and perform independent confirmation as to their accuracy
Ready to Sell your Home?
If you like this property and are also considering selling your current home now, you may find out how. Request your home selling analysis report featuring Recently Sold, Market Analysis, Home Valuations, and Market Update.
Start Selling your Home

Listing Broker

Information source

North Texas Real Estate Information Systems, Inc.
Source last updated Jul 10, 2026 at 12:46 AM
Listing last updated Jul 02, 2026 at 07:17 PM
View website →

Know the property tax history and market value

Cost/Sqft based on tax value

------------------------------
---------- ---------- ---------- ----------
---------- ---------- ---------- ----------
---------- ---------- ---------- ----------
---------- ---------- ---------- ----------
---------- ---------- ---------- ----------
---------- ---------- ---------- ----------

-------------

-------------
------------- -------------
------------- -------------
-------------------------- -------------
-------------------------- -------------
------------- -------------

-------------

-------------
------------- -------------
------------- -------------
------------- -------------
------------- -------------
------------- -------------

Estimate your mortgage payments

Create and estimate your monthly mortgage payment and property taxes based on past rates.

Estimated Monthly Payments

DOWN PAYMENT
Loan Term
$-----
$-----
Full Page
Presented by TimeValue Software ©2021
Principal & InterestTaxes30.4%69.6%
Listing TaxNumbers
Principal & Interest2,841
Taxes1,242
--------
-------- --------

Explore school information

Check out assigned and nearby schools along with their detailed ratings and essential information to help you make informed decisions.

Assigned schools

View nearby schools view nearby schools

Notice & Disclaimer
School information is computer generated and may not be accurate or current. Buyer must independently verify and confirm enrollment. Please contact the school district to determine the schools to which this property is zoned.
Copyright© 2026 , HOUSTON REALTORS® INFORMATION SERVICE, INC. All Rights Reserved. Data Not Verified/Guaranteed by MLS
Schedule a tour
Tomorrow
11
Jul
Sun
12
Jul
Mon
13
Jul
Tue
14
Jul
Other dates
Contact agent
Call

Schedule a Tour

Sat
11
Jul
Sun
12
Jul
Mon
13
Jul
Tue
14
Jul
Wed
15
Jul
Thu
16
Jul
Fri
17
Jul
Sat
18
Jul
Sun
19
Jul
Mon
20
Jul