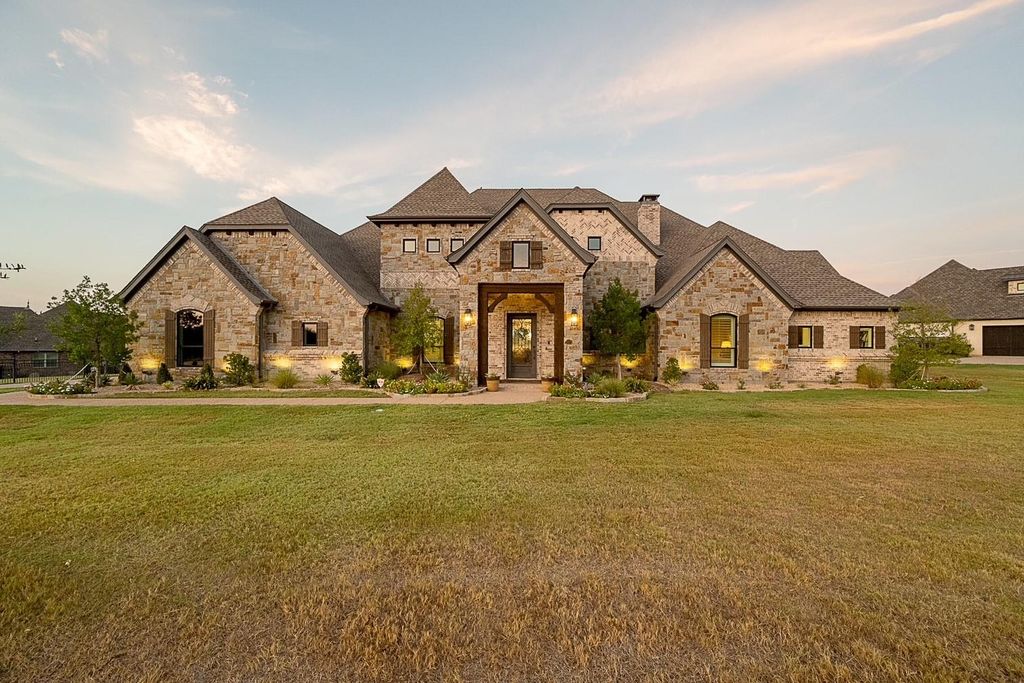
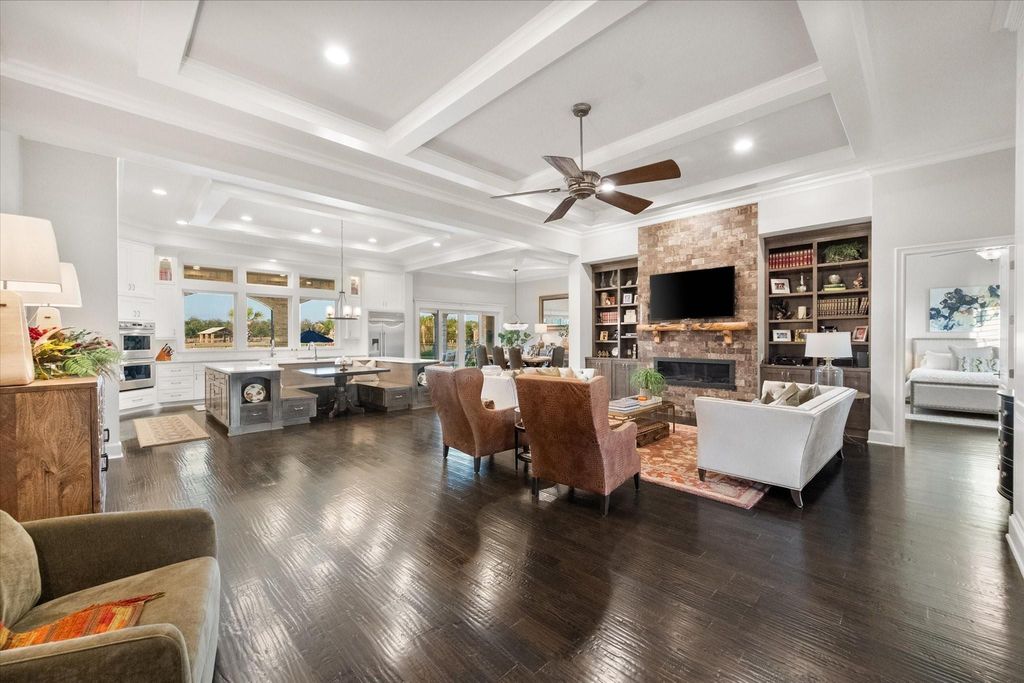
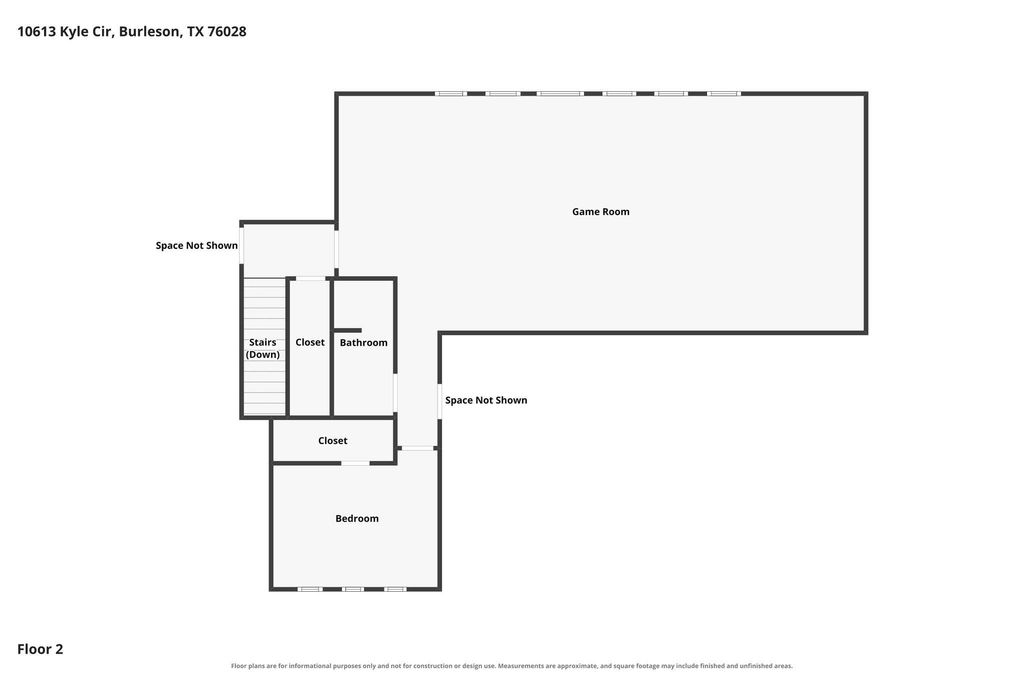
[[800]]10613 Kyle Cir is listed for sale at 1,895,000. The Residential - Single Family property has 5 bedrooms, 4 Full Bathrooms, 1 Half Bathroom, 5667 square feet, and was built in 2016. The lot size is 48351.6 Square feet.[[500]]Welcome home to the master-planned and gated community of Legacy Estates near Burleson. Every resident and guest is greeted by the luxurious feel of the lighted grand entry which features a dramatic bridge and waterfall. 10613 Kyle is situated on one of only seven lots in the 42-lot first phase with direct access and view from the backyard to the community pond. The common area around the pond adds to the already large 1.1-acre lot. The outdoor oasis features a custom Caldwell pool, spa, and a cozy fire pit, along with a built-in gas grill and outdoor kitchen for barbecues on the covered patio. The interior of the home features four spacious bedrooms and four full baths, with an office that can serve as a fifth bedroom, plus a bonus room for added flexibility. The master suite is a sanctuary, boasting a spa-like bath, a couture closet and a roomy walk-in closet. The kitchen is equipped with high-end appliances, marble countertops, and elegant boxed ceilings. The second floor contains over 1,500 square feet of additional living space currently used as a game room. An additional unfinished space of approximately 300 square feet could become a second primary suite or flex space. The side entry, three-car garage with a large driveway offers easy access and turnaround area. The current residents have recently added over 100,000 of improvements including replacing windows in the home with new energy-efficient Gentek windows and and other high-end improvements. But no need to stay inside all the
Welcome home to the master-planned and gated community of Legacy Estates near Burleson. Every resident and guest is greeted by the luxurious feel of the lighted grand entry which features a dramatic bridge and waterfall. 10613 Kyle is situated on one of only seven lots in the 42-lot first phase with direct access and view from the backyard to the community pond. The common area around the pond adds to the already large 1.1-acre lot. The outdoor oasis features a custom Caldwell pool, spa, and a cozy fire pit, along with a built-in gas grill and outdoor kitchen for barbecues on the covered patio. The interior of the home features four spacious bedrooms and four full baths, with an office that can serve as a fifth bedroom, plus a bonus room for added flexibility. The master suite is a sanctuary, boasting a spa-like bath, a couture closet and a roomy walk-in closet. The kitchen is equipped with high-end appliances, marble countertops, and elegant boxed ceilings. The second floor contains over 1,500 square feet of additional living space currently used as a game room. An additional unfinished space of approximately 300 square feet could become a second primary suite or flex space. The side entry, three-car garage with a large driveway offers easy access and turnaround area. The current residents have recently added over $100,000 of improvements including replacing windows in the home with new energy-efficient Gentek windows and and other high-end improvements. But no need to stay inside all the time with so many available amenities including tennis court, pickleball courts, sand volleyball court, basketball court, playground, stocked fishing pond, playground, paved and lighted walking trail, and arbor with picnic table and grill for parties. Need another benefit of Legacy Estates? – No city property taxes!
Built-in Gas Range, Dishwasher, Disposal, Gas Water Heater, Microwave, Double Oven, Plumbed For Gas in Kitchen, Refrigerator, Tankless Water Heater, Vented Exhaust Fan
Interior
Built-in Wine Cooler, Cable TV Available, Decorative Lighting, Double Vanity, Eat-in Kitchen, Granite Counters, High Speed Internet Available, Kitchen Island, Natural Woodwork, Open Floorplan, Pantry, Sound System Wiring, Vaulted Ceiling(s), Walk-In Closet(s)
Extra details you may need to know
Dwelling Type
Single Detached
Exterior
Private Pool
Yes
Private Pool Desc
In Ground,Water Feature
Exterior Type
Brick, Rock/Stone, Wood
Parking
Driveway, Garage Door Opener, Garage Double Door, Garage Faces Side, Garage Single Door
Parking Space
Garage 3 / Carport 0 / Total Covered 3
Fencing
Metal
Porch
Patio,Rear Porch
Utility
Aerobic Septic,City Water,Co-op Electric,Propane
Exterior
Attached Grill, Covered Patio/Porch, Fire Pit, Gas Grill, Rain Gutters, Lighting
Disclaimer: Lot configuration and dimensions are estimates, not based on personal knowledge and come from a third party (Digital Map Products); therefore, you should not rely on the estimates and perform independent confirmation as to their accuracy
View neighborhood information
Ready to Sell your Home?
Request a complimentary home selling analysis featuring recently sold properties, market trends, home valuations and a personalized market update.
School information is computer generated and may not be accurate or current. Buyer must independently verify and confirm enrollment. Please contact the school district to determine the schools to which this property is zoned.










 Just listed
 Currency converter







 Share
Share


 Erase note
 You currently have no custom folders