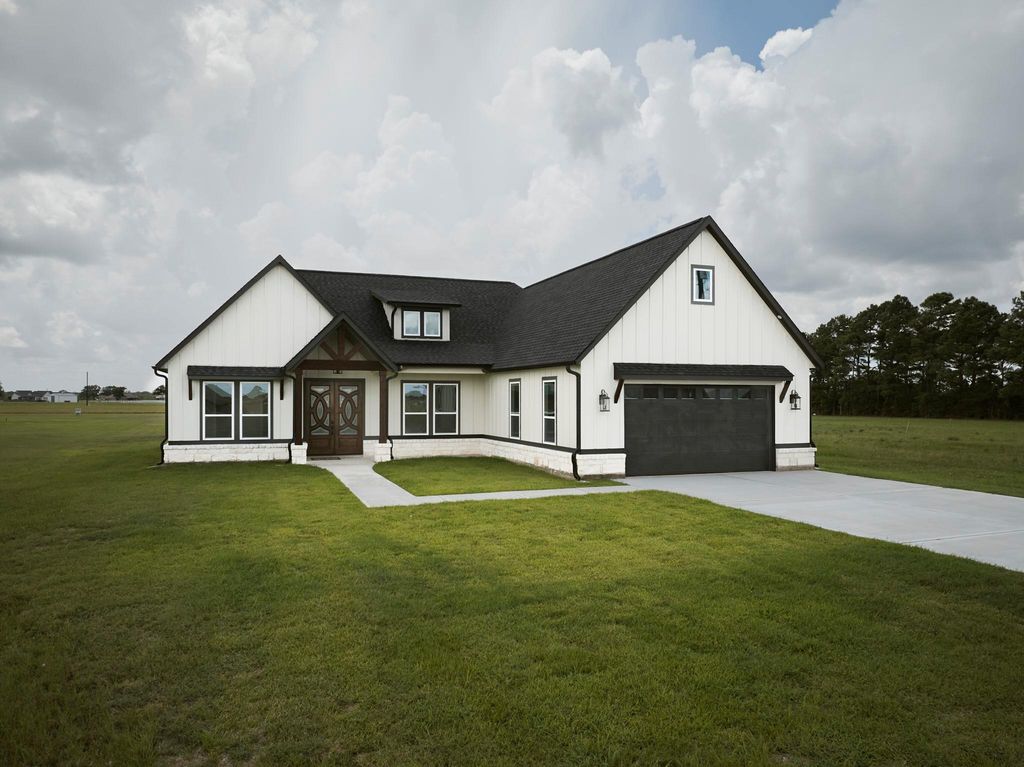
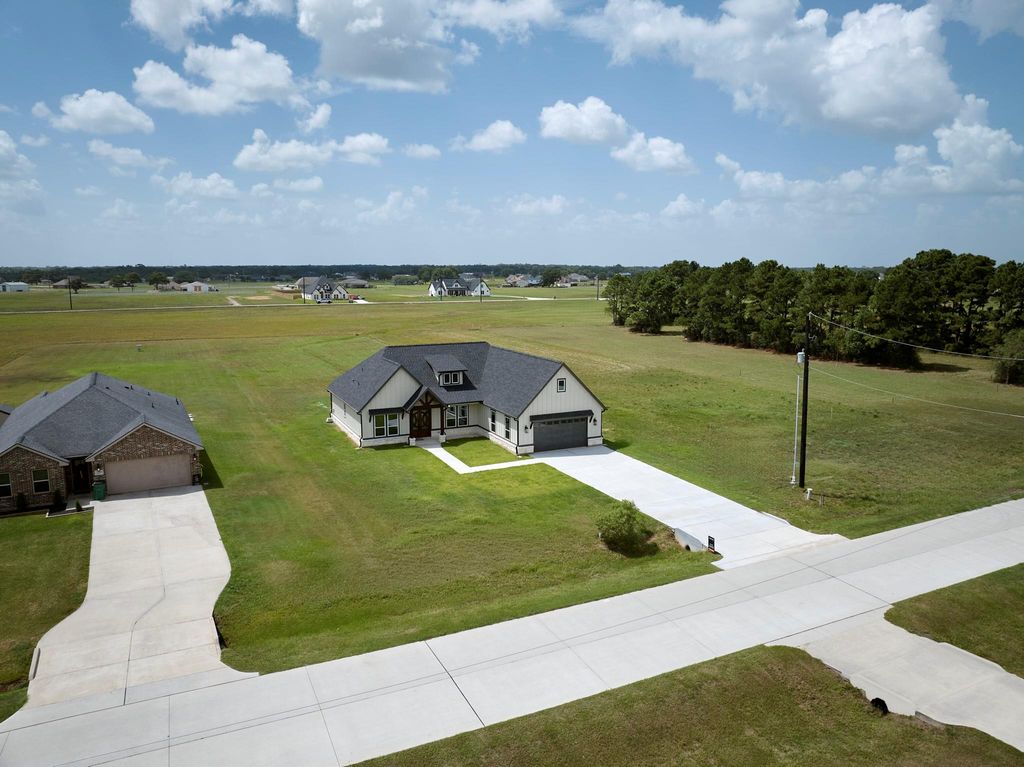
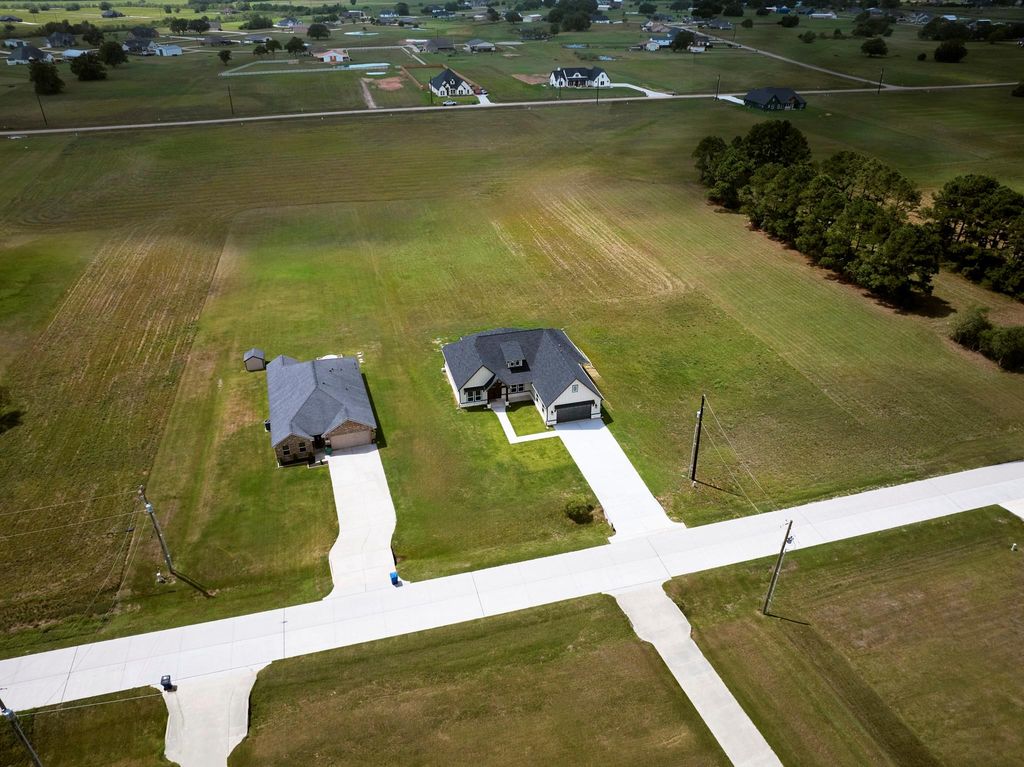
[[800]]565 Longhorn Trl is listed for sale at 529,990. The Single-Family property has 3 to 4 bedrooms, 2 Full Bathrooms, 2544 square feet, and was built in 2026. The lot size is 39204 Square feet.[[500]]RANCH-STYLE LUXE LIVING ON AN EXCEPTIONAL 39,204 SQ. FT. LOT! This beautifully appointed 2,544 sq. ft. home features 3 bedrooms plus a spacious study that can serve as a 4th bedroom, 2 full baths, and an inviting open-concept floor plan with generous living spaces. The stylish kitchen features a large island with sink, wine refrigerator, wine rack, and ample workspace. Luxury vinyl plank flooring flows throughout the home, with tile in wet areas. The utility room includes a convenient sink. Enjoy high-end finishes, spacious interiors, and a large covered backyard patio perfect for entertaining or relaxing. The expansive lot offers tremendous outdoor space. Community amenities include a clubhouse, pool, tennis court, and pond. A sophisticated ranch-style home offering comfort, style, and exceptional space.
RANCH-STYLE LUXE LIVING ON AN EXCEPTIONAL 39,204 SQ. FT. LOT! This beautifully appointed 2,544 sq. ft. home features 3 bedrooms plus a spacious study that can serve as a 4th bedroom, 2 full baths, and an inviting open-concept floor plan with generous living spaces. The stylish kitchen features a large island with sink, wine refrigerator, wine rack, and ample workspace. Luxury vinyl plank flooring flows throughout the home, with tile in wet areas. The utility room includes a convenient sink. Enjoy high-end finishes, spacious interiors, and a large covered backyard patio perfect for entertaining or relaxing. The expansive lot offers tremendous outdoor space. Community amenities include a clubhouse, pool, tennis court, and pond. A sophisticated ranch-style home offering comfort, style, and exceptional space.
Disclaimer: Lot configuration and dimensions are estimates, not based on personal knowledge and come from a third party (Digital Map Products); therefore, you should not rely on the estimates and perform independent confirmation as to their accuracy
View neighborhood information
Ready to Sell your Home?
Request a complimentary home selling analysis featuring recently sold properties, market trends, home valuations and a personalized market update.
School information is computer generated and may not be accurate or current. Buyer must independently verify and confirm enrollment. Please contact the school district to determine the schools to which this property is zoned.










 New construction
 Just listed
 Currency converter








 Share
Share


 Erase note
 You currently have no custom folders