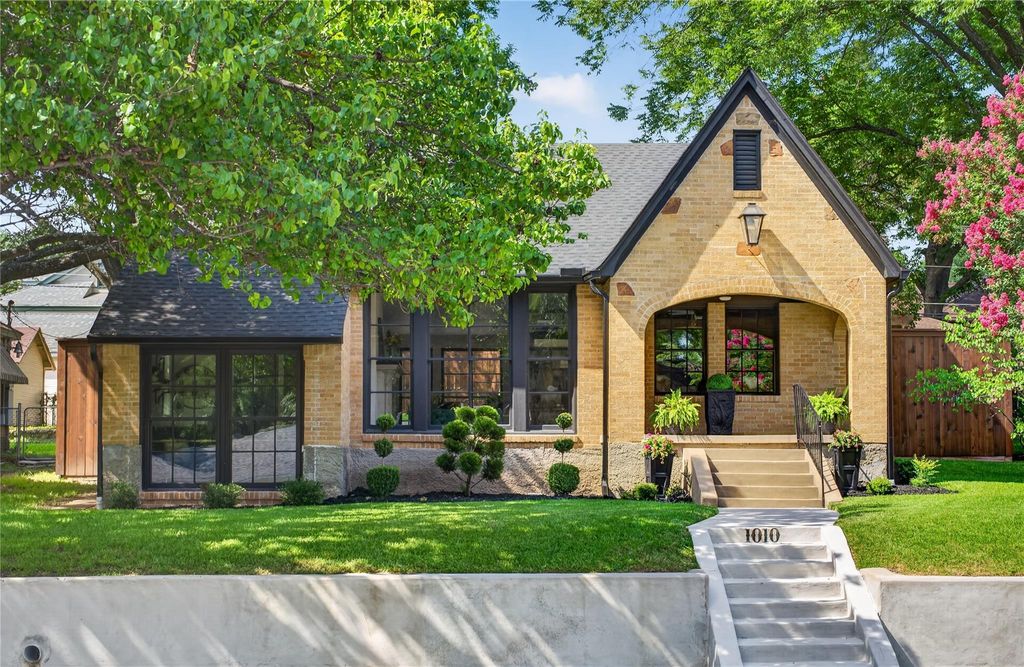
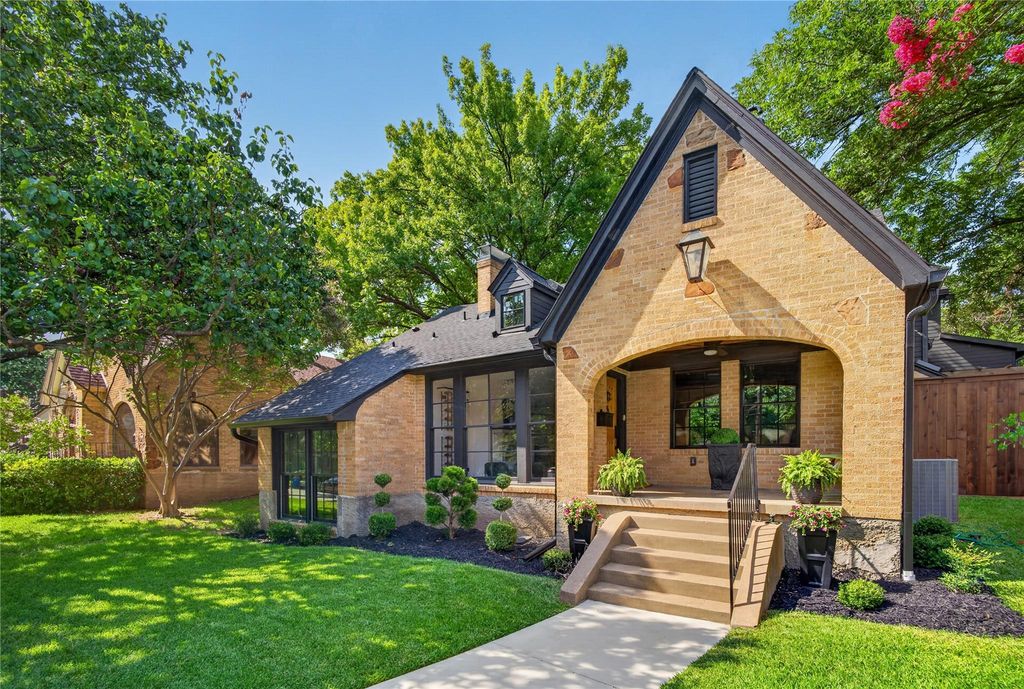
1010 Valencia St is listed for sale at $ 1,200,000. The Residential - Single Family property has 4 bedrooms, 5 Full Bathrooms, 1 Half Bathroom, 2981 square feet and was built in 1946. The lot size is 0.191 Acres. BRStep into a masterclass of historic preservation and modern luxury at 1010 Valencia. This gorgeous Hollywood Heights Tudor has been painstakingly restored to meet strict Conservation District specifications, offering the soulful character of the 1920s with the effortless peace of mind of a new build. Taken down to the studs, the home features entirely new electrical, HVAC, gas, plumbing systems, all-new water and sewage lines and advanced drainage.
Spanning 2,981 sq-ft, the residence includes a seamless 1,500 sq-ft addition that honors the home’s original silhouette. Inside, you’ll find four spacious bedrooms, five and a half baths, and two flexible auxiliary spaces perfect for a home office or creative studio. The interior glows with natural light reflecting off rich hardwoods that run throughout the home. Every detail has been curated for the sophisticated homeowner, from the designer lighting and custom built-ins to the new windows and doors that frame the lush surroundings.
The kitchen is a true showpiece, anchored by striking Brazilian marble countertops and a custom copper vent hood. High-end GE Café appliances, custom cabinetry, and a charming Dutch door create a space that is as functional as it is beautiful. For those who love to entertain, the wet bar features moody soapstone counters, a dedicated ice maker, and a beverage fridge.
Practicality meets luxury in the storage wing, which includes two separate laundry areas and 100 sq ft of temperature-controlled storage—half of which is cedar-lined for your finest wardrobe pieces.
Outside, the two-car garage provides convenience in a neighborhood known for its scenic, winding streets. Just five minutes from Downtown and major freeways, you’re mere blocks from the best of East Dallas lifestyle: Tennison Golf Course, Lakewood Country Club, White Rock Lake, the Dallas Arboretum, and miles of hiking and biking trails. This is more than a renovation; it’s a revived piece of Dallas history ready for its next c
Step into a masterclass of historic preservation and modern luxury at 1010 Valencia. This gorgeous Hollywood Heights Tudor has been painstakingly restored to meet strict Conservation District specifications, offering the soulful character of the 1920s with the effortless peace of mind of a new build. Taken down to the studs, the home features entirely new electrical, HVAC, gas, plumbing systems, all-new water and sewage lines and advanced drainage.
Spanning 2,981 sq-ft, the residence includes a seamless 1,500 sq-ft addition that honors the home’s original silhouette. Inside, you’ll find four spacious bedrooms, five and a half baths, and two flexible auxiliary spaces perfect for a home office or creative studio. The interior glows with natural light reflecting off rich hardwoods that run throughout the home. Every detail has been curated for the sophisticated homeowner, from the designer lighting and custom built-ins to the new windows and doors that frame the lush surroundings.
The kitchen is a true showpiece, anchored by striking Brazilian marble countertops and a custom copper vent hood. High-end GE Café appliances, custom cabinetry, & a charming Dutch door create a space that is as functional as it is beautiful. For those who love to entertain, the wet bar features moody soapstone counters, a dedicated ice maker, and a beverage fridge.
Practicality meets luxury in the storage wing, which includes two separate laundry areas and 100 sq ft of temperature-controlled storage—half of which is cedar-lined for your finest wardrobe pieces.
Outside, the two-car garage provides convenience in a neighborhood known for its scenic, winding streets. Just five minutes from Downtown & major freeways, you're mere blocks from the best of East Dallas lifestyle: Tennison Golf Course, Lakewood Country Club, White Rock Lake, the Dallas Arboretum, and miles of hiking & biking trails. This is more than a renovation; it’s a revived piece of Dallas history ready for its next c
Dishwasher, Disposal, Microwave, Plumbed For Gas in Kitchen, Tankless Water Heater
Security System
Smoke Detector(s)
Interior
Built-in Features, Built-in Wine Cooler, Chandelier, Decorative Lighting, Eat-in Kitchen, High Speed Internet Available, Kitchen Island, Open Floorplan, Walk-In Closet(s), Wet Bar
Exterior
Roof
Composition
Foundation
Pillar/Post/Pier, Other
Private Pool
No
Exterior Type
Brick
Lot Description
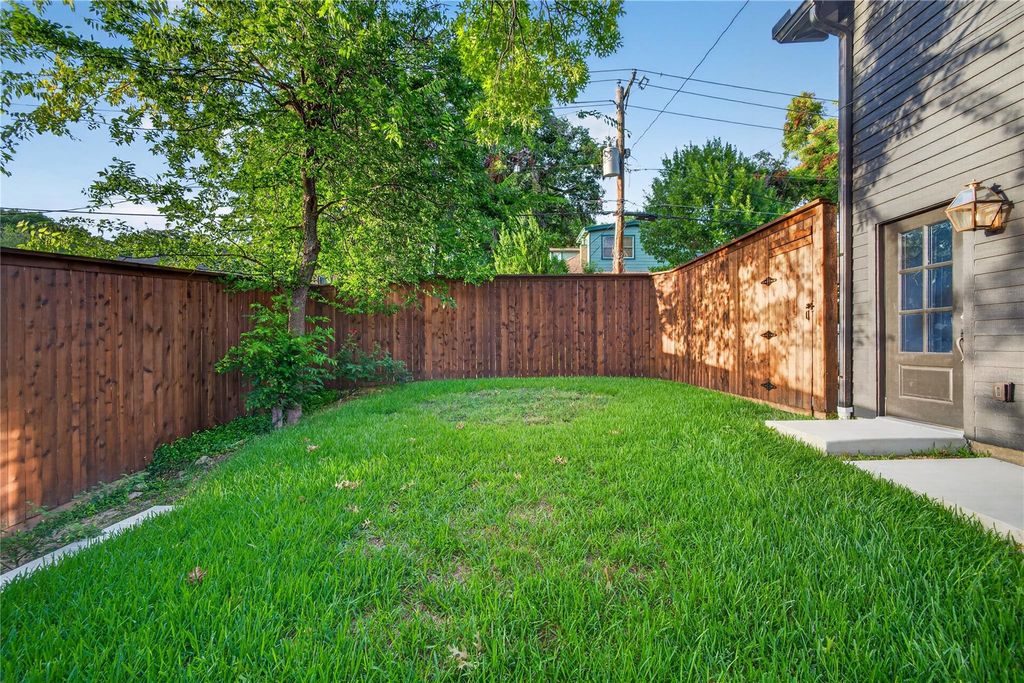
Few Trees, Interior Lot, Landscaped, Lrg. Backyard Grass, Subdivision
Parking
Alley Access, Garage, Garage Door Opener, Garage Faces Rear, Garage Single Door
Parking Space
Garage 2 / Carport 0 / Total Covered 2
Fencing
Wood
Porch
Covered,Front Porch
Utility
All Weather Road,Alley,City Sewer,City Water,Concrete,Curbs,Individual Gas Meter,Individual Water Meter,Sidewalk
Disclaimer: Lot configuration and dimensions are estimates, not based on personal knowledge and come from a third party (Digital Map Products); therefore, you should not rely on the estimates and perform independent confirmation as to their accuracy
Ready to Sell your Home?
If you like this property and are also considering selling your current home now, you may find out how. Request your home selling analysis report featuring Recently Sold, Market Analysis, Home Valuations, and Market Update.
School information is computer generated and may not be accurate or current. Buyer must independently verify and confirm enrollment. Please contact the school district to determine the schools to which this property is zoned.











 Just listed
 Currency converter








 Share
Share


 Erase note
 You currently have no custom folders