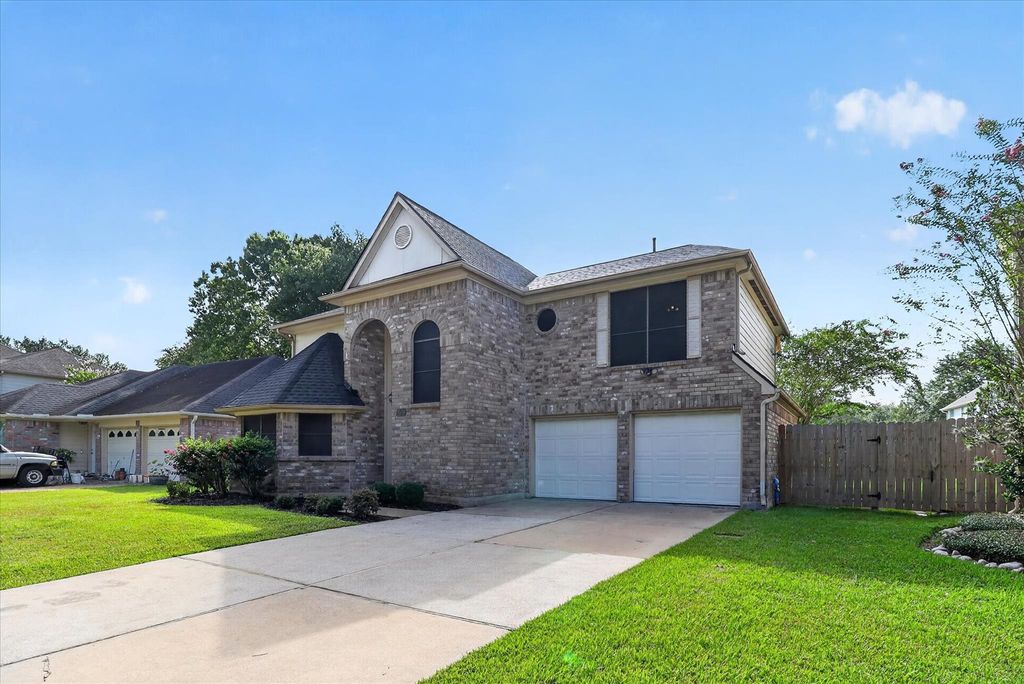
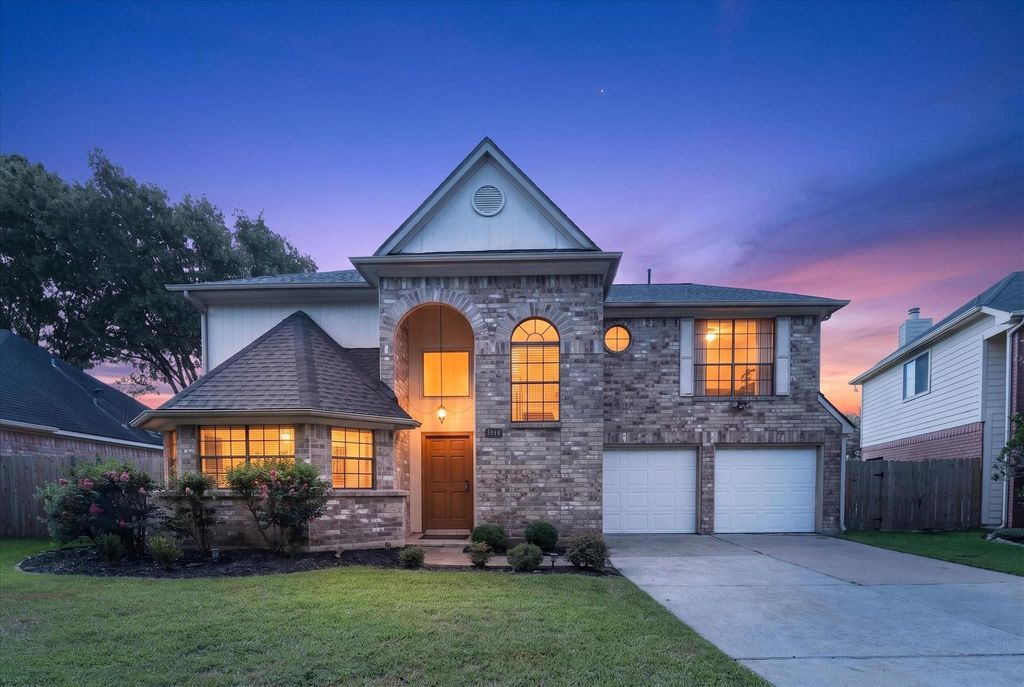
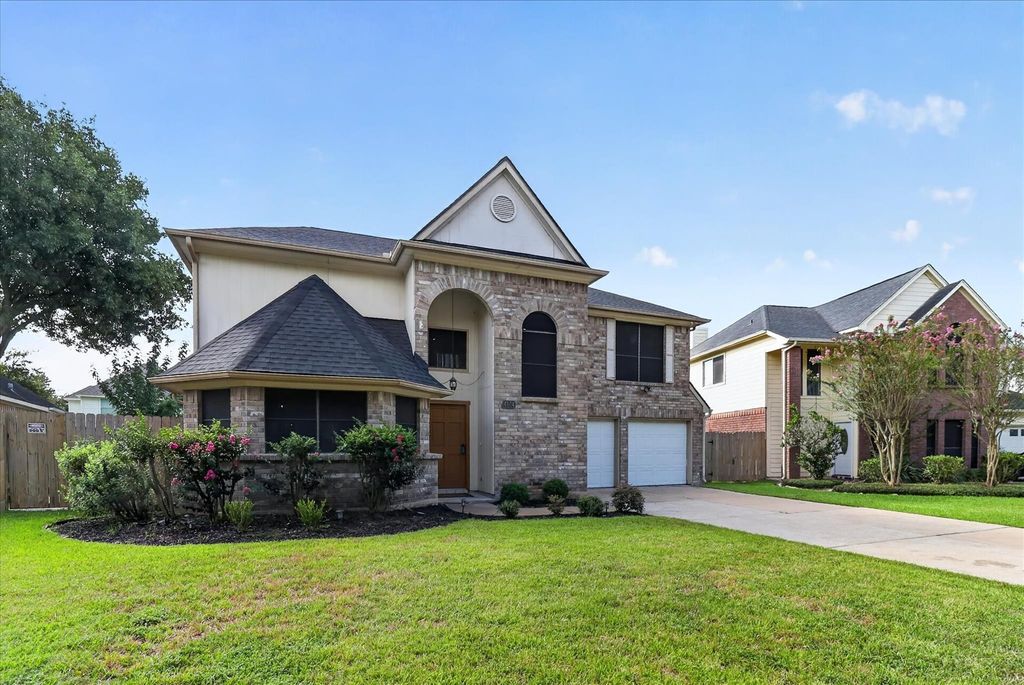
[[800]]4614 Sunshine Dr is listed for sale at 329,000. The Single-Family property has 3 bedrooms, 2 Full Bathrooms, 1 Half Bathroom, 1791 square feet, and was built in 1985. The lot size is 6805 Square feet.[[500]]Welcome to your private outdoor retreat in Sugar Lands sought-after Lakefield neighborhood! This classic 2-story brick home offers a rare combination of poolside living and major mechanical peace of mind. Inside, the traditional floor plan provides distinct, functional spaces. The main level features a formal dining room, a sunlit breakfast area, and a spacious living room anchored by a cozy gas fireplace. Upstairs, a versatile game room accompanies all 3 bedrooms and 2.5 bathsthoughtfully separating personal space from daily entertainment areas to maximize privacy. Step outside to a fully fenced backyard oasis, complete with a sparkling in-ground pool and generous green space. Buy with confidence: this home is beautifully prepped for its next chapter with a brand-new roof (August 2026)! Enjoy access to Lakefield amenities, including a clubhouse, neighborhood pools, tennis and pickleball courts, scenic lakes, and walking trails.
Welcome to your private outdoor retreat in Sugar Land’s sought-after Lakefield neighborhood! This classic 2-story brick home offers a rare combination of poolside living and major mechanical peace of mind. Inside, the traditional floor plan provides distinct, functional spaces. The main level features a formal dining room, a sunlit breakfast area, and a spacious living room anchored by a cozy gas fireplace. Upstairs, a versatile game room accompanies all 3 bedrooms and 2.5 baths—thoughtfully separating personal space from daily entertainment areas to maximize privacy. Step outside to a fully fenced backyard oasis, complete with a sparkling in-ground pool and generous green space. Buy with confidence: this home is beautifully prepped for its next chapter with a brand-new roof (August 2026)! Enjoy access to Lakefield amenities, including a clubhouse, neighborhood pools, tennis and pickleball courts, scenic lakes, and walking trails.
Disclaimer: Lot configuration and dimensions are estimates, not based on personal knowledge and come from a third party (Digital Map Products); therefore, you should not rely on the estimates and perform independent confirmation as to their accuracy
View neighborhood information
Ready to Sell your Home?
Request a complimentary home selling analysis featuring recently sold properties, market trends, home valuations and a personalized market update.
School information is computer generated and may not be accurate or current. Buyer must independently verify and confirm enrollment. Please contact the school district to determine the schools to which this property is zoned.










 Just listed
 Currency converter








 Share
Share


 Erase note
 You currently have no custom folders