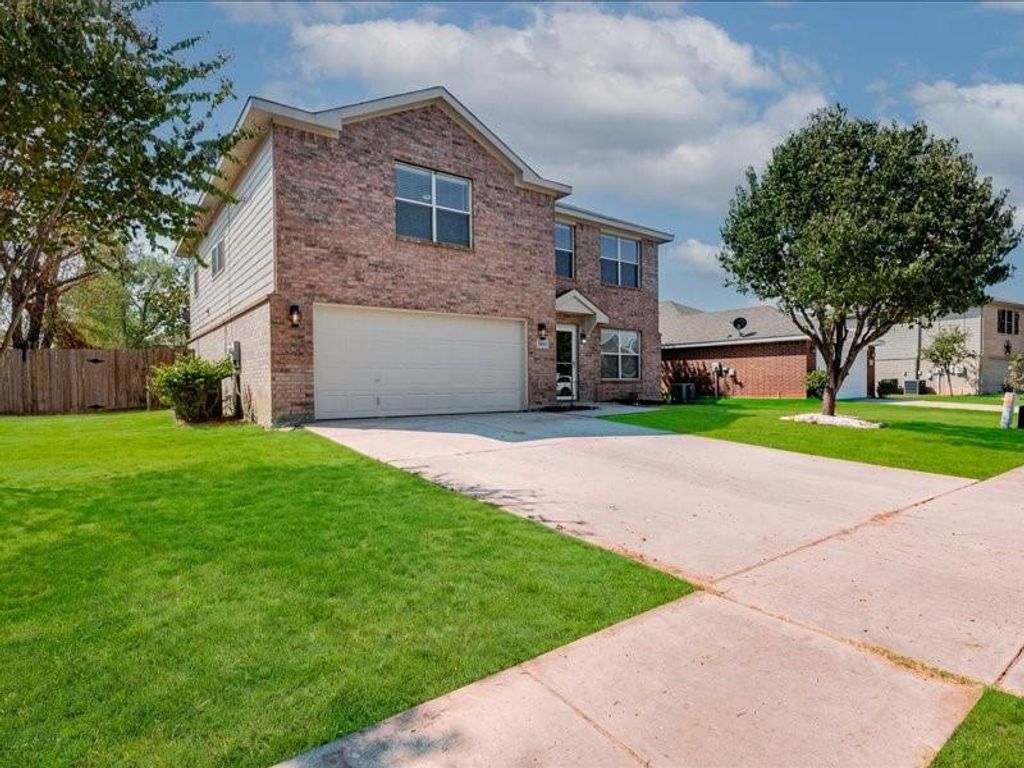
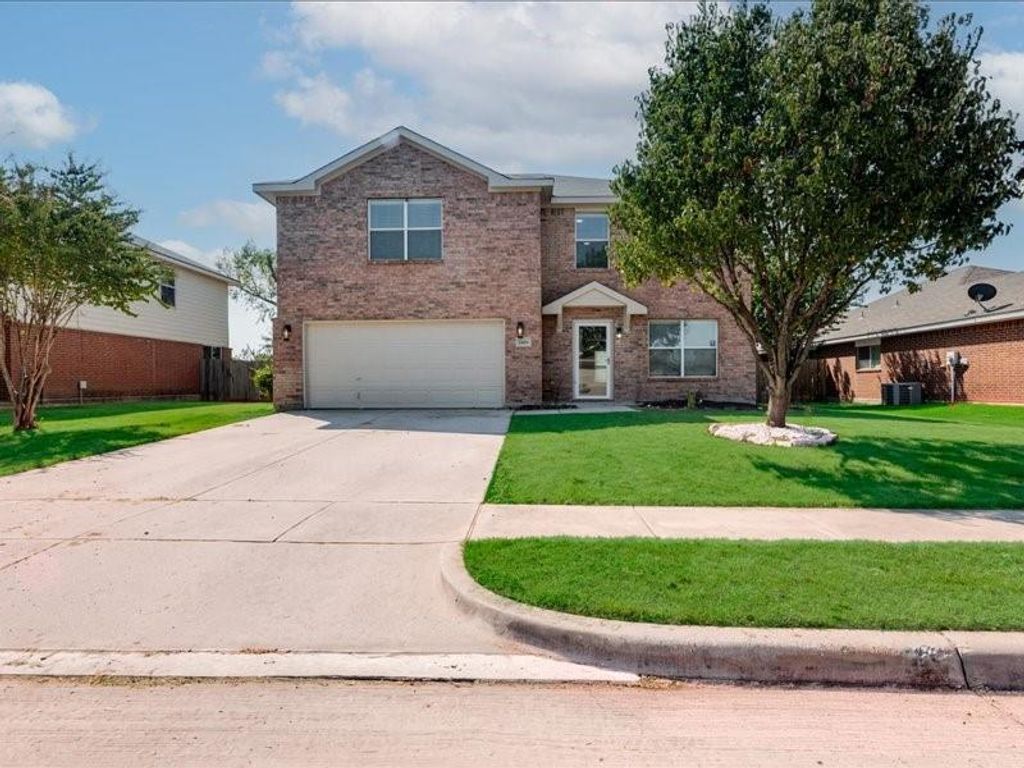
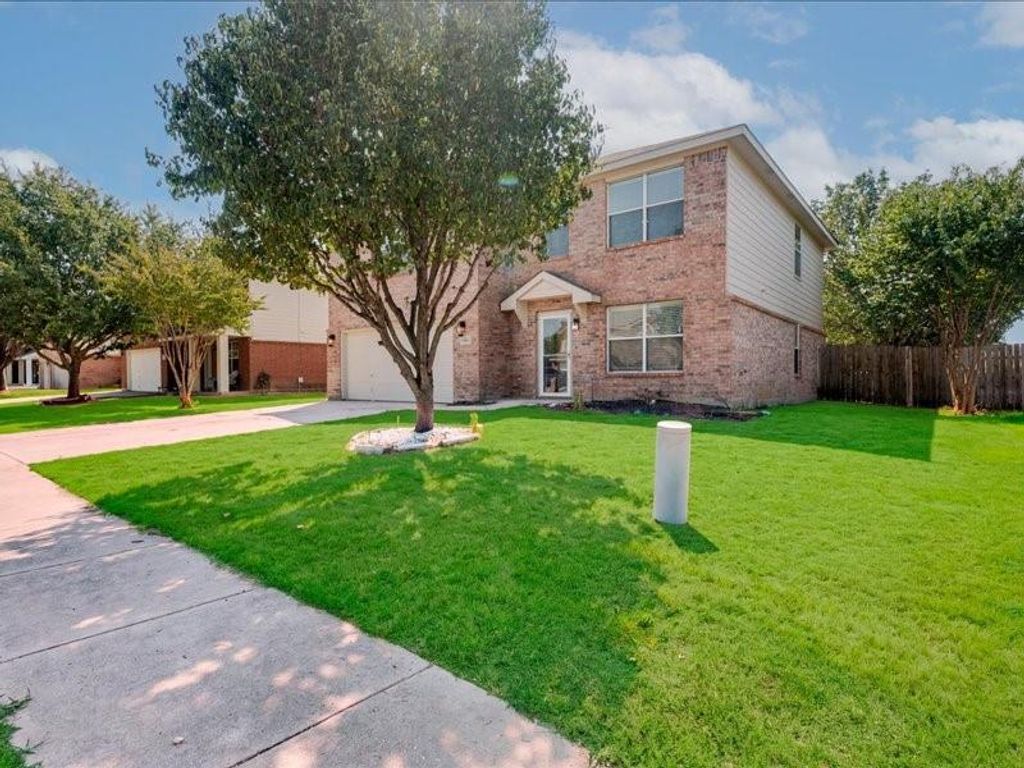
[[800]]1606 Withers Way is listed for sale at 345,000. The Residential - Single Family property has 4 bedrooms, 2 Full Bathrooms, 1 Half Bathroom, 2622 square feet, and was built in 2005. The lot size is 7927.92 Square feet.[[500]]Renovated and 100 move-in ready! This spacious 2,622 sq ft two-story home features 4 bedrooms, 2.5 baths, and a 2-car garage. Recent 2026 interior upgrades include durable 20-mil luxury vinyl plank flooring throughout the main living areas, designer cabinet hardware, and refreshed lightingincluding ceiling fans in the living room and every bedroom, recessed bath fixtures, and bright LED lighting in the walk-in closets, pantry, and laundry room.The kitchen and full bathrooms boast solid granite countertops, complemented by a brand-new range oven and over-the-range microwave. Upstairs and in all bedrooms, enjoy ultra-plush 50-oz carpet (2026). Major peace of mind comes with an HVAC system replaced in 2025. Outside, enjoy updated landscaping and a backyard equipment storage shed.Outstanding financing opportunities: Home Qualifies for 0 down USDA financing, plus a generous 10,000 seller concession toward buyer closing costs at asking price!
Renovated and 100% move-in ready! This spacious 2,622 sq ft two-story home features 4 bedrooms, 2.5 baths, and a 2-car garage. Recent 2026 interior upgrades include durable 20-mil luxury vinyl plank flooring throughout the main living areas, designer cabinet hardware, and refreshed lighting—including ceiling fans in the living room and every bedroom, recessed bath fixtures, and bright LED lighting in the walk-in closets, pantry, and laundry room.
The kitchen and full bathrooms boast solid granite countertops, complemented by a brand-new range oven and over-the-range microwave. Upstairs and in all bedrooms, enjoy ultra-plush 50-oz carpet (2026). Major peace of mind comes with an HVAC system replaced in 2025. Outside, enjoy updated landscaping and a backyard equipment storage shed.
Outstanding financing opportunities: Home Qualifies for 0% down USDA financing, plus a generous $10,000 seller concession toward buyer closing costs at asking price!
Disclaimer: Lot configuration and dimensions are estimates, not based on personal knowledge and come from a third party (Digital Map Products); therefore, you should not rely on the estimates and perform independent confirmation as to their accuracy
View neighborhood information
Ready to Sell your Home?
Request a complimentary home selling analysis featuring recently sold properties, market trends, home valuations and a personalized market update.
School information is computer generated and may not be accurate or current. Buyer must independently verify and confirm enrollment. Please contact the school district to determine the schools to which this property is zoned.










 Just listed
 Currency converter








 Share
Share


 Erase note
 You currently have no custom folders