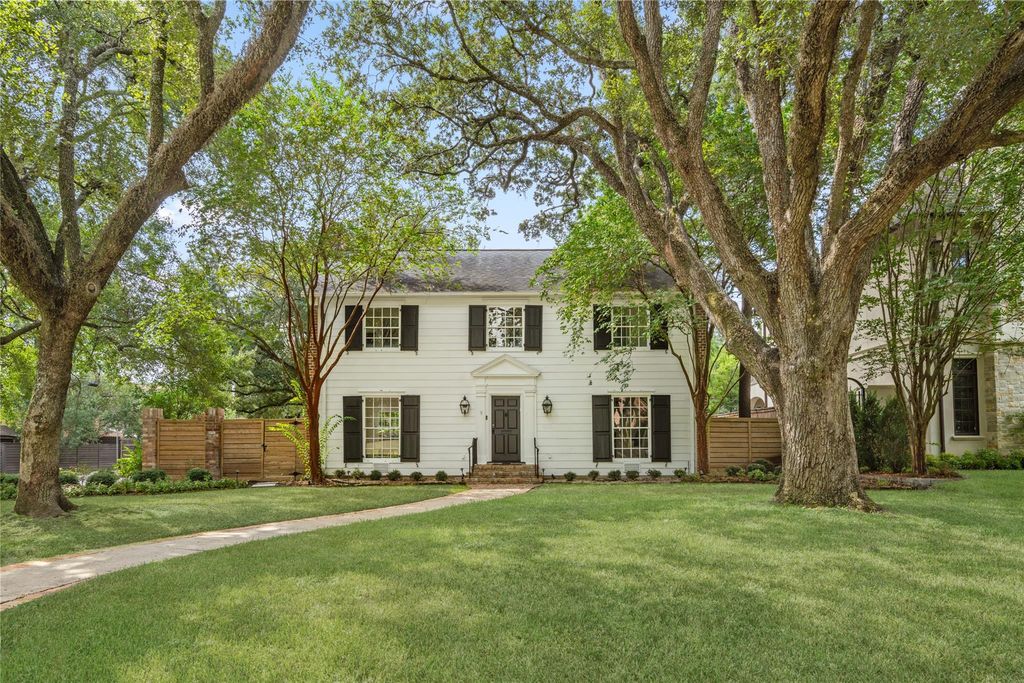
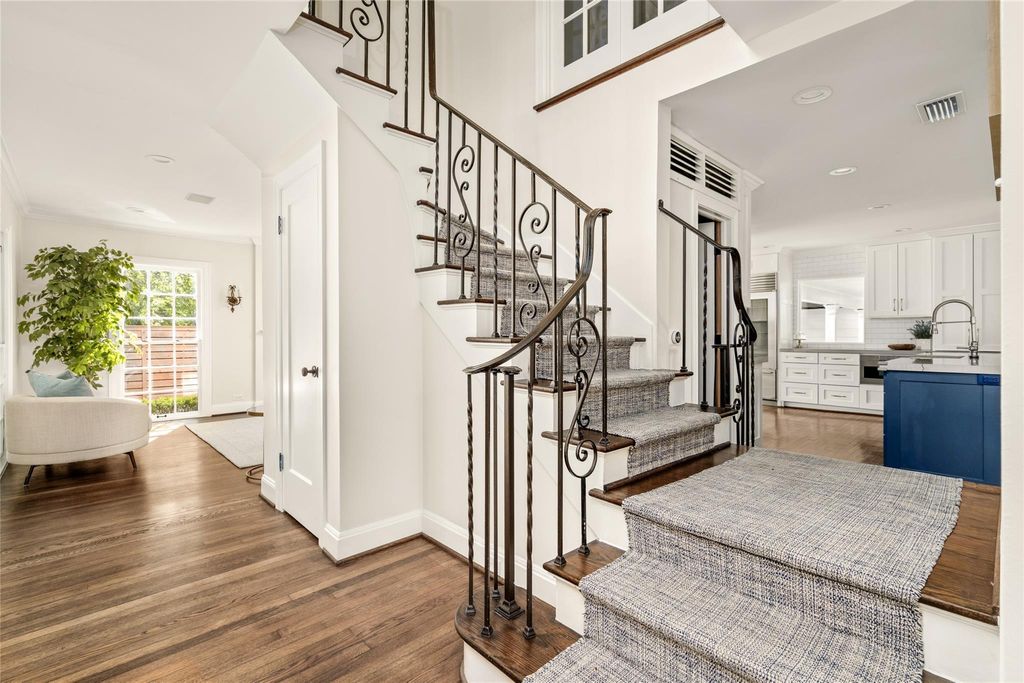
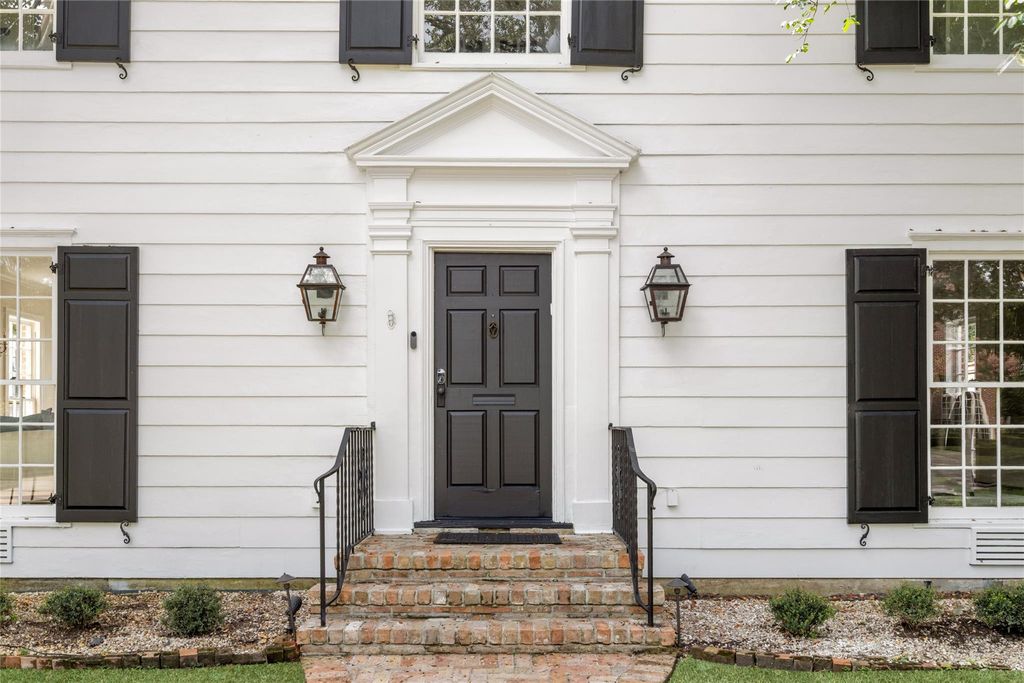
[[800]]3105 Locke Ln is listed for sale at 2,695,000. The Single-Family property has 4 bedrooms, 4 Full Bathrooms, 1 Half Bathroom, 4396 square feet, and was built in 1940. The lot size is 9306 Square feet.[[500]]Ideally situated on a corner lot in River Oaks, this updated four-bedroom, four-and-a-half-bath Colonial offers timeless curb appeal and light-filled interiors. Beautiful windows and hardwood floors enhance the formal living and dining rooms, while the remodeled chefs kitchen features a Wolf range, expansive island with breakfast seating, subway tile backsplash, farmhouse sink, and storage. A walk-in wet bar with two beverage coolers makes entertaining effortless. The home also includes a handsome downstairs office with built-ins, an upstairs library, and an elegant primary suite with two large walk-in closets and a well-appointed bath. Each of the three additional bedrooms has an en-suite bath. Outdoors, a vaulted open-air cabana with a wet bar overlooks the pool, patio, and outdoor kitchen. Additional highlights include a large laundry room with two sets of washers and dryers, a sink, folding area, closet, and abundant storage, plus a private dog run with durable turf.
Ideally situated on a corner lot in River Oaks, this updated four-bedroom, four-and-a-half-bath Colonial offers timeless curb appeal and light-filled interiors. Beautiful windows and hardwood floors enhance the formal living and dining rooms, while the remodeled chef’s kitchen features a Wolf range, expansive island with breakfast seating, subway tile backsplash, farmhouse sink, and storage. A walk-in wet bar with two beverage coolers makes entertaining effortless. The home also includes a handsome downstairs office with built-ins, an upstairs library, and an elegant primary suite with two large walk-in closets and a well-appointed bath. Each of the three additional bedrooms has an en-suite bath. Outdoors, a vaulted open-air cabana with a wet bar overlooks the pool, patio, and outdoor kitchen. Additional highlights include a large laundry room with two sets of washers and dryers, a sink, folding area, closet, and abundant storage, plus a private dog run with durable turf.
All Bedrooms Up,En-Suite Bath,Primary Bed - 2nd Floor,Sitting Area,Walk-In Closet
Kitchen Description
Breakfast Bar,Island w/o Cooktop,Kitchen open to Family Room,Pantry,Pots/Pans Drawers,Soft Closing Cabinets,Soft Closing Drawers,Under Cabinet Lighting
Room Description
Breakfast Room, Den, Formal Dining, Formal Living, Gameroom Up, Home Office/Study, Library, Living Area - 1st Floor, Utility Room in House
Disclaimer: Lot configuration and dimensions are estimates, not based on personal knowledge and come from a third party (Digital Map Products); therefore, you should not rely on the estimates and perform independent confirmation as to their accuracy
View neighborhood information
Ready to Sell your Home?
Request a complimentary home selling analysis featuring recently sold properties, market trends, home valuations and a personalized market update.
School information is computer generated and may not be accurate or current. Buyer must independently verify and confirm enrollment. Please contact the school district to determine the schools to which this property is zoned.










 Just listed
 Currency converter








 Share
Share


 Erase note
 You currently have no custom folders