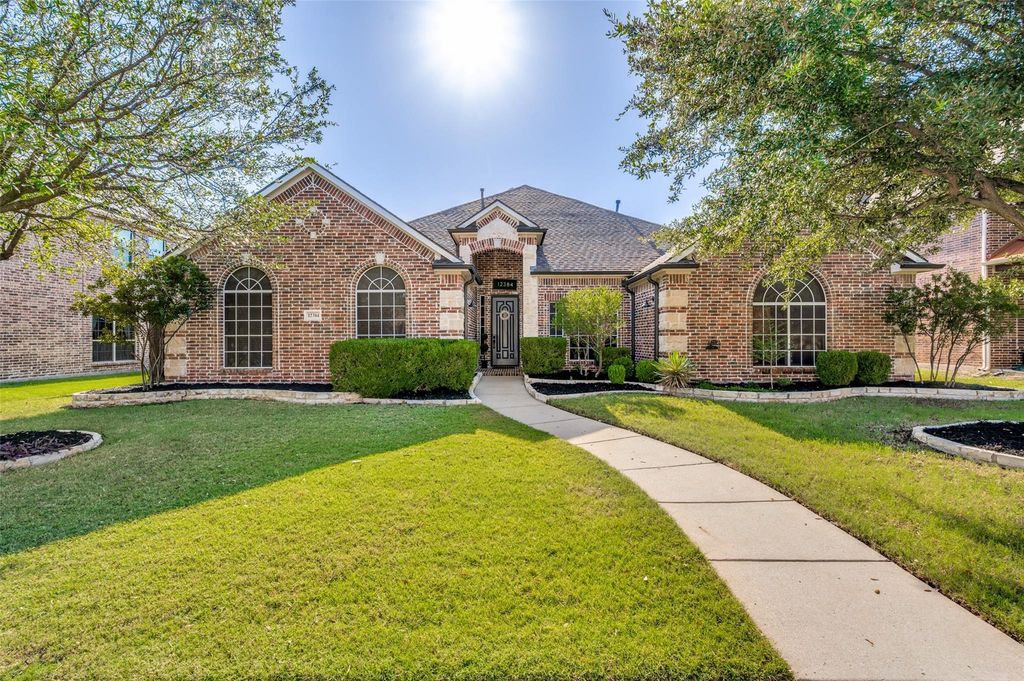
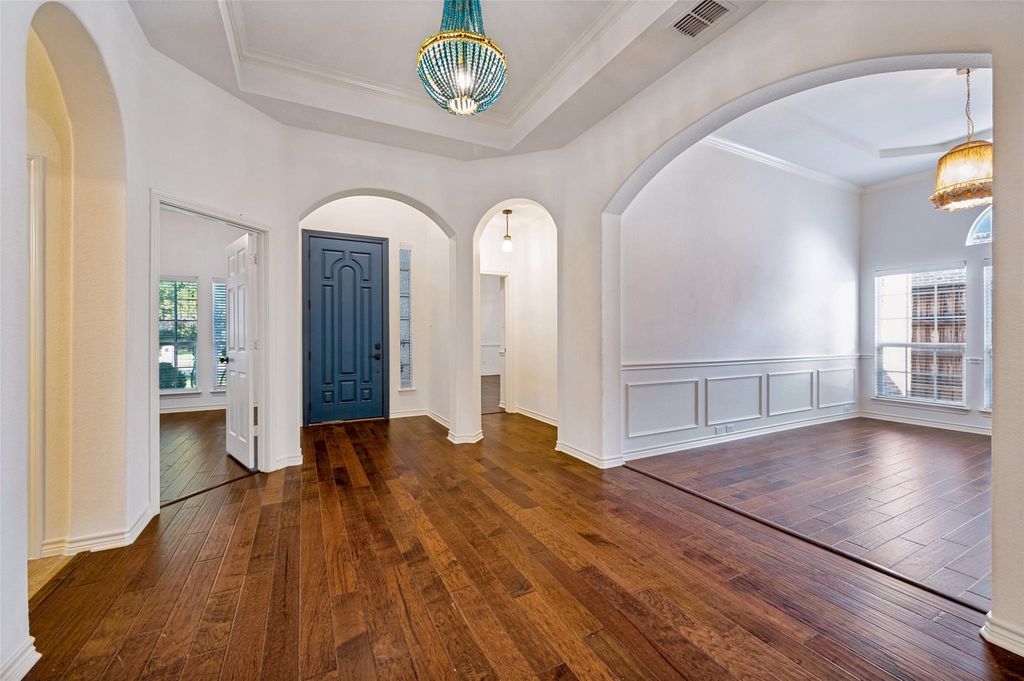
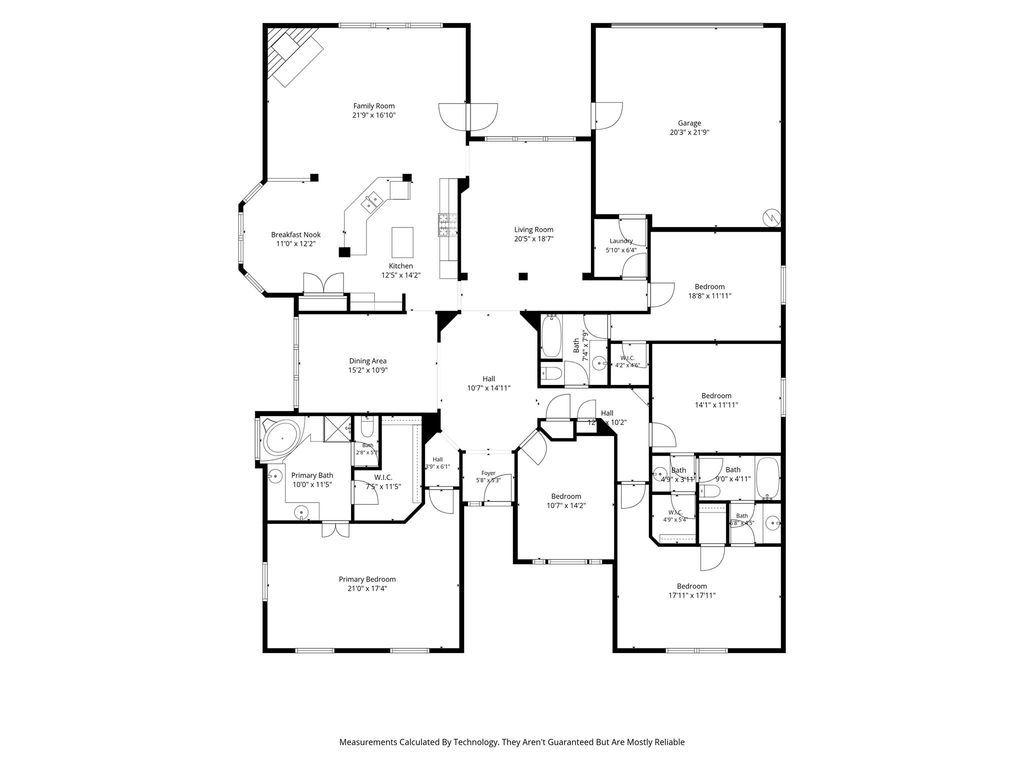
12384 Mill Run Dr is listed for sale at $ 650,000. The Residential - Single Family property has 4 bedrooms, 3 Full Bathrooms, 3204 square feet and was built in 2007. The lot size is 0.207 Acres. BRStep into your dream home nestled in the thriving community of Frisco, TX. This oversized ONE STORY home in a 5 Star community has all schools K-12 in walking distance. Meticulously maintained with NO CARPET and rich wood flooring throughout, this 4 bed with 2 HUGE DUAL SPLIT MASTERS, 3 full bath, separate study, dining and second living has tall ceilings, designer lighting, and is MOBILITY FRIENDLY. This home shines not only inside but also outside with its glorious crepe mrytles, flagstone pavers and covered patio, extended retention wall and fencing to provide shade and privacy during the hot summers. A gardener’s paradise! Discover a property where every detail is carefully considered, and every space thoughtfully utilized. TURNKEY and EASY TO CLEAN, this Frisco gem is more than just a home; it’s a lifestyle waiting to be embraced. With its perfect blend of indoor luxury and outdoor charm, this residence is a rare find in a sought-after location, perfect for commuting or remote work, shopping and entertainment.
Step into your dream home nestled in the thriving community of Frisco, TX. This oversized ONE STORY home in a 5 Star community has all schools K-12 in walking distance. Meticulously maintained with NO CARPET and rich wood flooring throughout, this 4 bed with 2 HUGE DUAL SPLIT MASTERS, 3 full bath, separate study, dining and second living has tall ceilings, designer lighting, and is MOBILITY FRIENDLY. This home shines not only inside but also outside with its glorious crepe mrytles, flagstone pavers and covered patio, extended retention wall and fencing to provide shade and privacy during the hot summers. A gardener's paradise! Discover a property where every detail is carefully considered, and every space thoughtfully utilized. TURNKEY and EASY TO CLEAN, this Frisco gem is more than just a home; it’s a lifestyle waiting to be embraced. With its perfect blend of indoor luxury and outdoor charm, this residence is a rare find in a sought-after location, perfect for commuting or remote work, shopping and entertainment.
Disclaimer: Lot configuration and dimensions are estimates, not based on personal knowledge and come from a third party (Digital Map Products); therefore, you should not rely on the estimates and perform independent confirmation as to their accuracy
Ready to Sell your Home?
If you like this property and are also considering selling your current home now, you may find out how. Request your home selling analysis report featuring Recently Sold, Market Analysis, Home Valuations, and Market Update.
School information is computer generated and may not be accurate or current. Buyer must independently verify and confirm enrollment. Please contact the school district to determine the schools to which this property is zoned.











 Just listed
 Currency converter








 Share
Share


 Erase note
 You currently have no custom folders