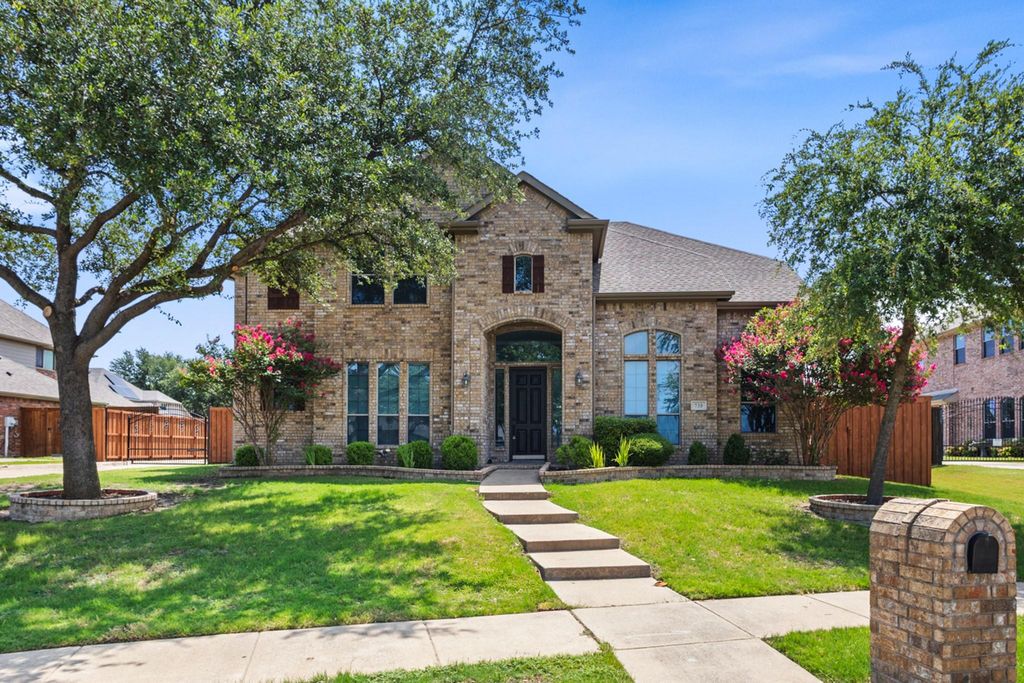
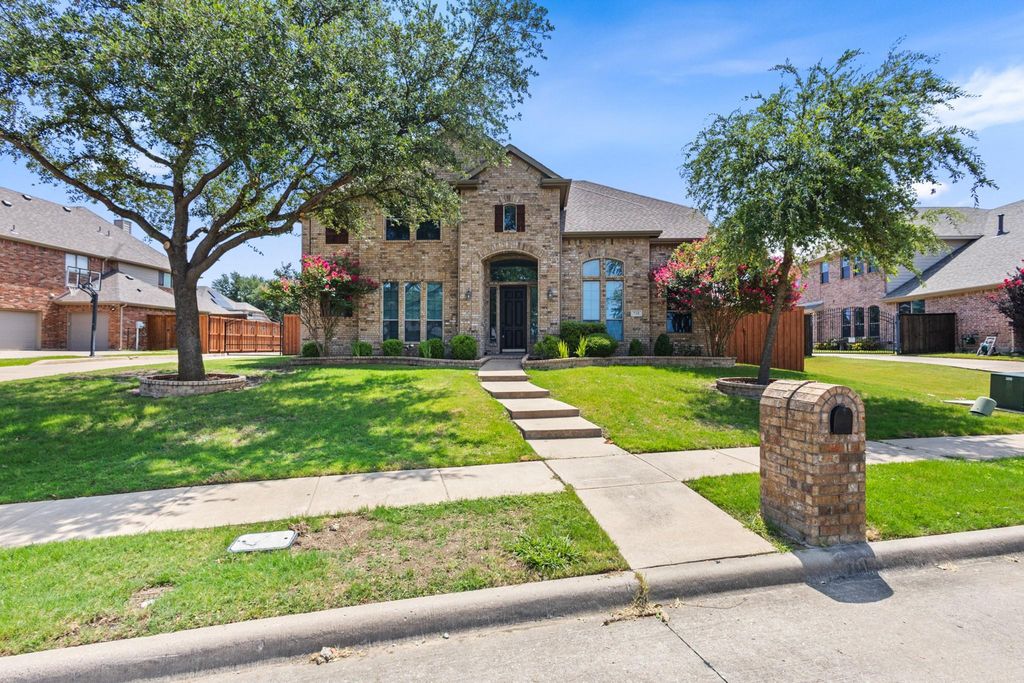
730 Rosewood Dr is listed for sale at $ 729,000. The Residential - Single Family property has 5 bedrooms, 4 Full Bathrooms, 4031 square feet and was built in 2007. The lot size is 0.29 Acres. BRWelcome to this exceptional 5-bedroom, 4-bathroom home in the highly sought-after Maxwell Creek North community, offering over 4,000 square feet of thoughtfully designed living space. Fresh interior paint and brand-new carpet give this home a bright, move-in-ready feel from the moment you walk through the door.
Designed for both comfortable living and effortless entertaining, the spacious floor plan features soaring ceilings, abundant natural light, multiple living and dining areas, and a private study. The gourmet kitchen is the heart of the home, complete with granite countertops, a gas cooktop, a large center island, ample cabinetry, and an open layout that flows seamlessly into the inviting family room.
A first-floor guest bedroom with a full bath provides the perfect setup for visitors or multi-generational living. Upstairs, you’ll find generously sized secondary bedrooms, an expansive game room, and a dedicated media room, offering plenty of space for recreation, movie nights, or a home gym.
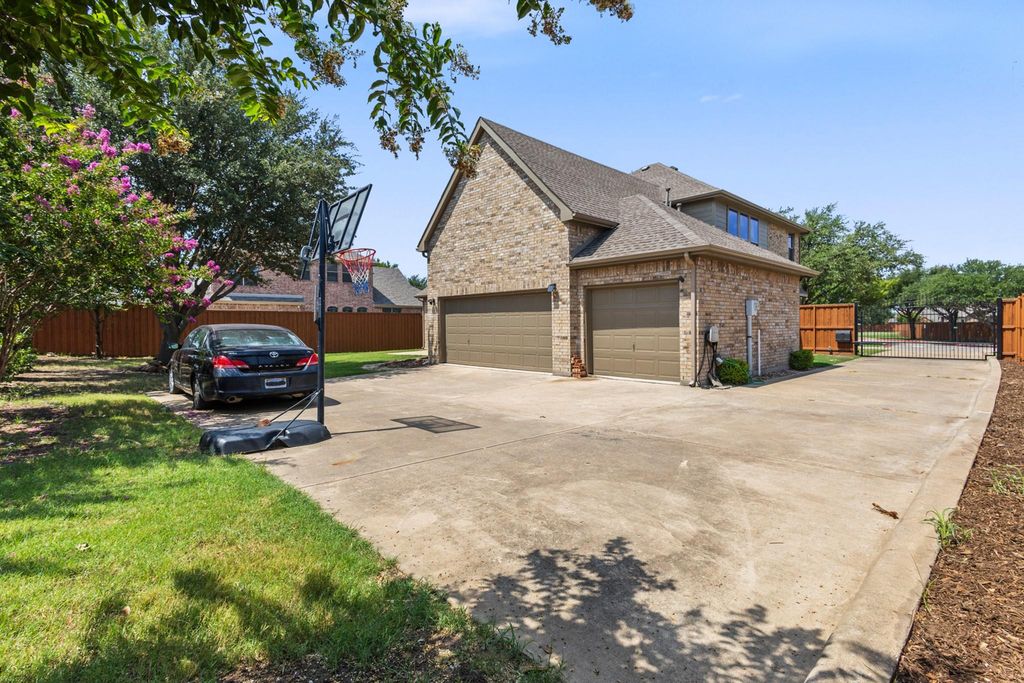
The oversized primary suite serves as a private retreat with a spa-inspired ensuite bath and a spacious walk-in closet. Outside, enjoy a large backyard, an extended driveway, and a 3-car garage, all situated on a quiet interior lot.
Located in the desirable Maxwell Creek North community within acclaimed Wylie ISD, this home is just minutes from parks, shopping, dining, and major commuter routes. With fresh updates, an ideal floor plan, and an unbeatable location, this move-in-ready home is ready to welcome its next owners.
Welcome to this exceptional 5-bedroom, 4-bathroom home in the highly sought-after Maxwell Creek North community, offering over 4,000 square feet of thoughtfully designed living space. Fresh interior paint and brand-new carpet give this home a bright, move-in-ready feel from the moment you walk through the door.
Designed for both comfortable living and effortless entertaining, the spacious floor plan features soaring ceilings, abundant natural light, multiple living and dining areas, and a private study. The gourmet kitchen is the heart of the home, complete with granite countertops, a gas cooktop, a large center island, ample cabinetry, and an open layout that flows seamlessly into the inviting family room.
A first-floor guest bedroom with a full bath provides the perfect setup for visitors or multi-generational living. Upstairs, you'll find generously sized secondary bedrooms, an expansive game room, and a dedicated media room, offering plenty of space for recreation, movie nights, or a home gym.
The oversized primary suite serves as a private retreat with a spa-inspired ensuite bath and a spacious walk-in closet. Outside, enjoy a large backyard, an extended driveway, and a 3-car garage, all situated on a quiet interior lot.
Located in the desirable Maxwell Creek North community within acclaimed Wylie ISD, this home is just minutes from parks, shopping, dining, and major commuter routes. With fresh updates, an ideal floor plan, and an unbeatable location, this move-in-ready home is ready to welcome its next owners.
Disclaimer: Lot configuration and dimensions are estimates, not based on personal knowledge and come from a third party (Digital Map Products); therefore, you should not rely on the estimates and perform independent confirmation as to their accuracy
Ready to Sell your Home?
If you like this property and are also considering selling your current home now, you may find out how. Request your home selling analysis report featuring Recently Sold, Market Analysis, Home Valuations, and Market Update.
School information is computer generated and may not be accurate or current. Buyer must independently verify and confirm enrollment. Please contact the school district to determine the schools to which this property is zoned.











 Just listed
 Currency converter








 Share
Share


 Erase note
 You currently have no custom folders