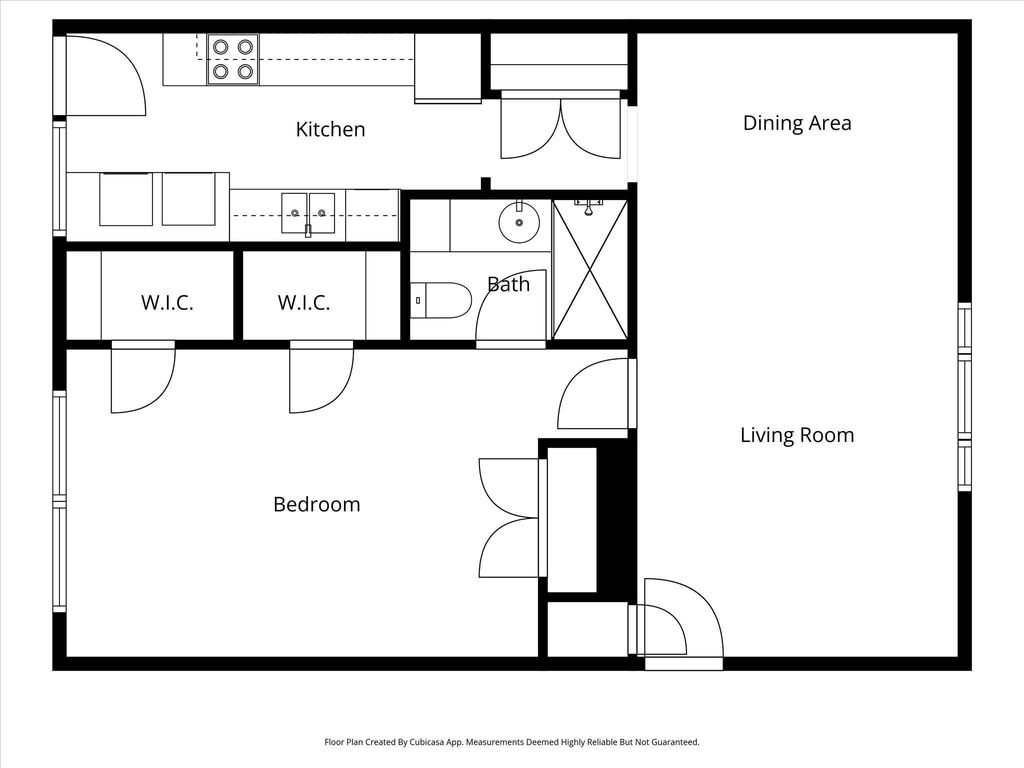
11102 Valleydale Dr A is listed for sale at $ 135,000. The Residential - Condo property has 1 bedroom, 1 Full Bathroom, 786 square feet and was built in 1961. The lot size is 9.336 Acres. BRTucked into a prime North Dallas location, this stylish condo at 11102 Valleydale Drive Unit A offers a fresh take on low-maintenance living. Designed with a light-filled open layout, the main living and dining areas are surrounded by floor-to-ceiling windows on both sides, creating an airy and inviting atmosphere. You’ll love the sleek wood-style luxury vinyl plank flooring, while the galley kitchen features new granite countertops, updated fixtures, a new sink, and freshly painted cabinetry, blending function and modern flair.
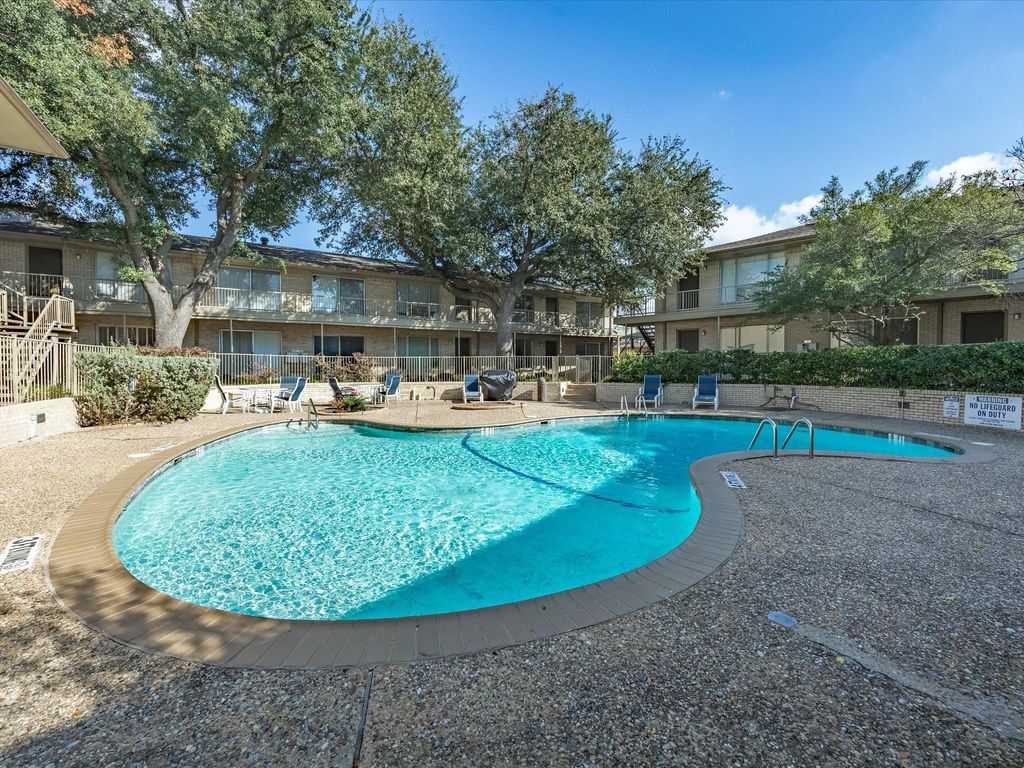
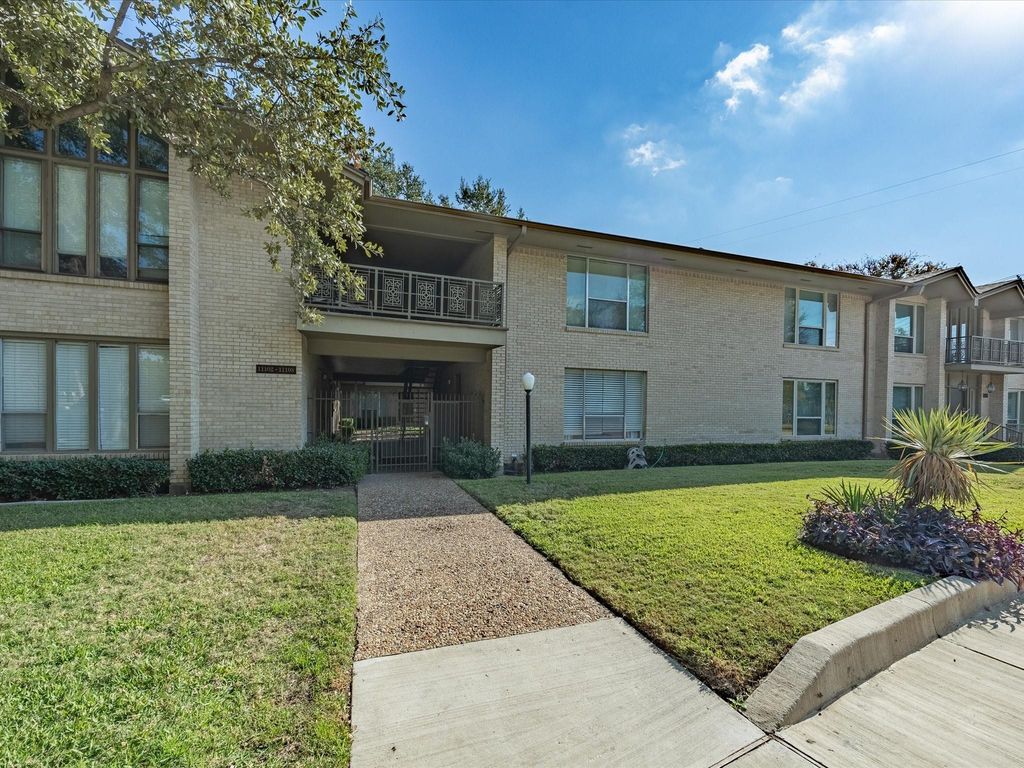
The generously sized bedroom includes a private en-suite bath and multiple closets, providing ample storage space. This unit is part of a well-kept, mid-century-inspired community that includes a refreshing pool, entertaining common areas, and mature landscaping. Enjoy a truly hassle-free lifestyle, with HOA dues covering all utilities, exterior maintenance, and groundskeeping.
Perfectly situated just south of I-635 with quick access to US-75, this home is within minutes of NorthPark Center, Presbyterian Hospital, and a host of top-tier dining and shopping options. For outdoor recreation, residents can enjoy proximity to Royal Oaks Country Club, White Rock Lake, and the scenic Northaven Trail. With a balance of style, location, and convenience, this condo is a turnkey opportunity in one of Dallas’s most central neighborhoods.
Tucked into a prime North Dallas location, this stylish condo at 11102 Valleydale Drive Unit A offers a fresh take on low-maintenance living. Designed with a light-filled open layout, the main living and dining areas are surrounded by floor-to-ceiling windows on both sides, creating an airy and inviting atmosphere. You'll love the sleek wood-style luxury vinyl plank flooring, while the galley kitchen features new granite countertops, updated fixtures, a new sink, and freshly painted cabinetry, blending function and modern flair.
The generously sized bedroom includes a private en-suite bath and multiple closets, providing ample storage space. This unit is part of a well-kept, mid-century-inspired community that includes a refreshing pool, entertaining common areas, and mature landscaping. Enjoy a truly hassle-free lifestyle, with HOA dues covering all utilities, exterior maintenance, and groundskeeping.
Perfectly situated just south of I-635 with quick access to US-75, this home is within minutes of NorthPark Center, Presbyterian Hospital, and a host of top-tier dining and shopping options. For outdoor recreation, residents can enjoy proximity to Royal Oaks Country Club, White Rock Lake, and the scenic Northaven Trail. With a balance of style, location, and convenience, this condo is a turnkey opportunity in one of Dallas’s most central neighborhoods.
Disclaimer: Lot configuration and dimensions are estimates, not based on personal knowledge and come from a third party (Digital Map Products); therefore, you should not rely on the estimates and perform independent confirmation as to their accuracy
Ready to Sell your Home?
If you like this property and are also considering selling your current home now, you may find out how. Request your home selling analysis report featuring Recently Sold, Market Analysis, Home Valuations, and Market Update.
School information is computer generated and may not be accurate or current. Buyer must independently verify and confirm enrollment. Please contact the school district to determine the schools to which this property is zoned.











 Just listed
 Currency converter








 Share
Share


 Erase note
 You currently have no custom folders