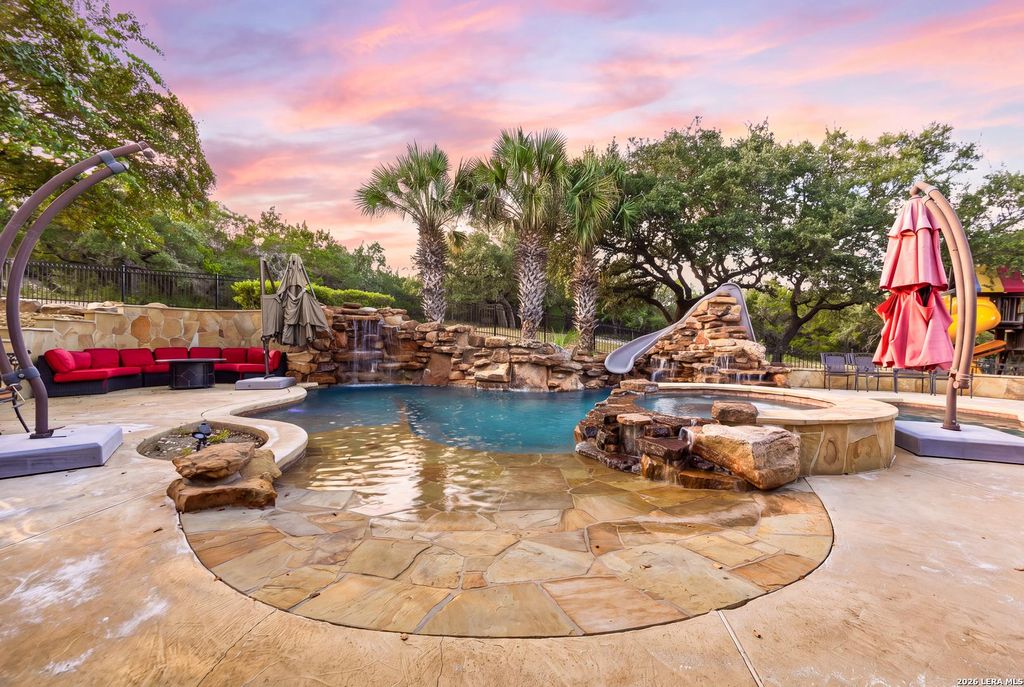
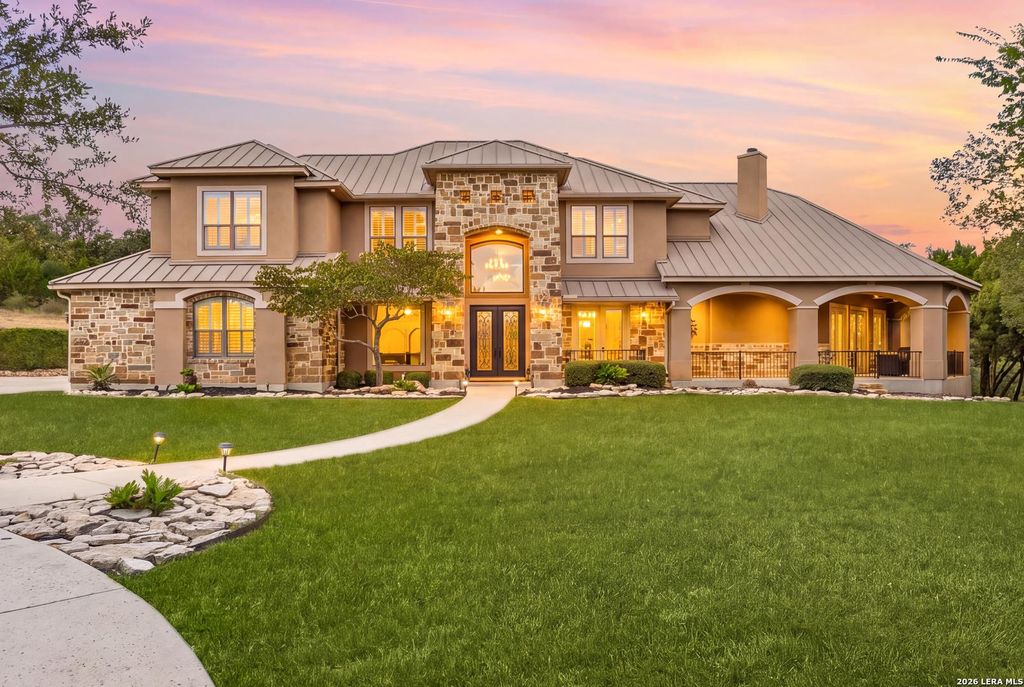
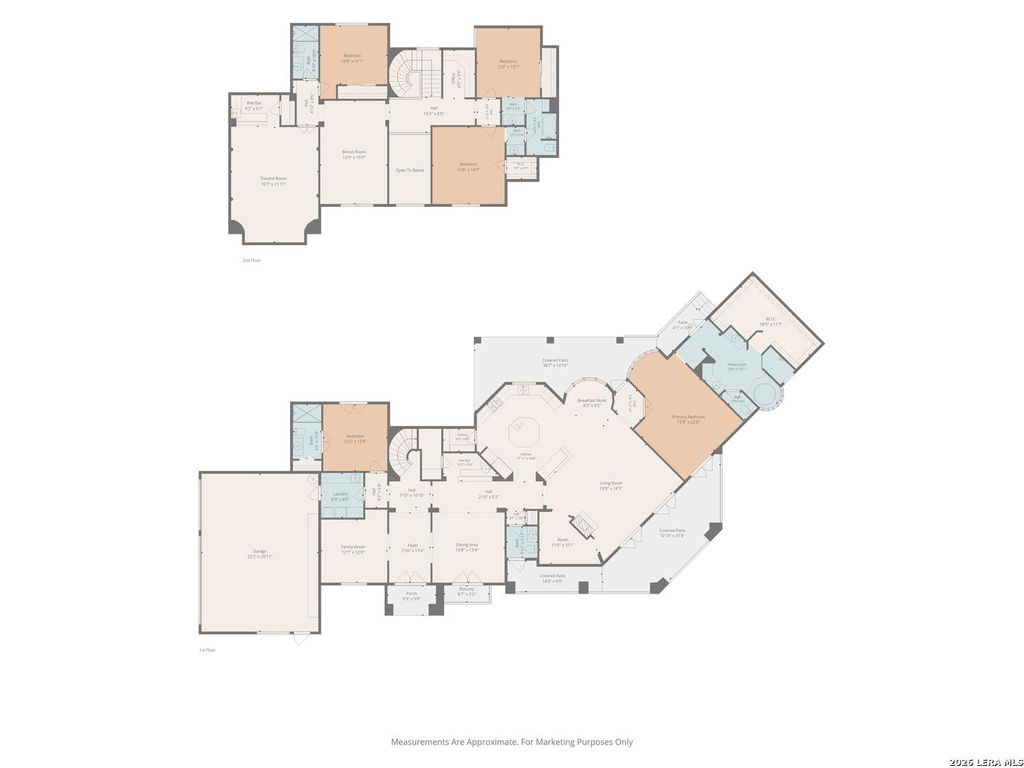
[[800]]11011 Anaqua Spgs is listed for sale at 1,799,000. The Single-Family property has 5 bedrooms, 4 Full Bathrooms, 1 Half Bathroom, 4775 square feet, and was built in 2005. The lot size is 4 Square feet.[[500]]Discover exceptional privacy and Hill Country living in this impressive estate located within the prestigious guard-gated Anaqua Springs Ranch. Situated on 4.17 acres, one of the largest homesites in the community, this 4,775-square-foot residence offers 5 bedrooms, 4.5 baths, expansive living spaces, and an incredible combination of indoor and outdoor amenities. A sweeping drive and mature trees create a memorable arrival, while the interior showcases soaring ceilings, architectural details, stone accents, custom cabinetry, and generous spaces designed for both everyday living and entertaining. The spacious kitchen features a large center island, abundant cabinetry, extensive counter space, and a professional-style range. The primary suite offers a relaxing retreat with a spa-inspired bath featuring a soaking tub and separate walk-in shower. A dedicated home office provides an ideal work-from-home space. Entertainment is at the heart of this property with a private home theater comple
Discover exceptional privacy and Hill Country living in this impressive estate located within the prestigious guard-gated Anaqua Springs Ranch. Situated on 4.17 acres, one of the largest homesites in the community, this 4,775-square-foot residence offers 5 bedrooms, 4.5 baths, expansive living spaces, and an incredible combination of indoor and outdoor amenities. A sweeping drive and mature trees create a memorable arrival, while the interior showcases soaring ceilings, architectural details, stone accents, custom cabinetry, and generous spaces designed for both everyday living and entertaining. The spacious kitchen features a large center island, abundant cabinetry, extensive counter space, and a professional-style range. The primary suite offers a relaxing retreat with a spa-inspired bath featuring a soaking tub and separate walk-in shower. A dedicated home office provides an ideal work-from-home space. Entertainment is at the heart of this property with a private home theater comple
Disclaimer: Lot configuration and dimensions are estimates, not based on personal knowledge and come from a third party (Digital Map Products); therefore, you should not rely on the estimates and perform independent confirmation as to their accuracy
View neighborhood information
Ready to Sell your Home?
Request a complimentary home selling analysis featuring recently sold properties, market trends, home valuations and a personalized market update.
School information is computer generated and may not be accurate or current. Buyer must independently verify and confirm enrollment. Please contact the school district to determine the schools to which this property is zoned.










 Just listed
 Currency converter








 Share
Share


 Erase note
 You currently have no custom folders