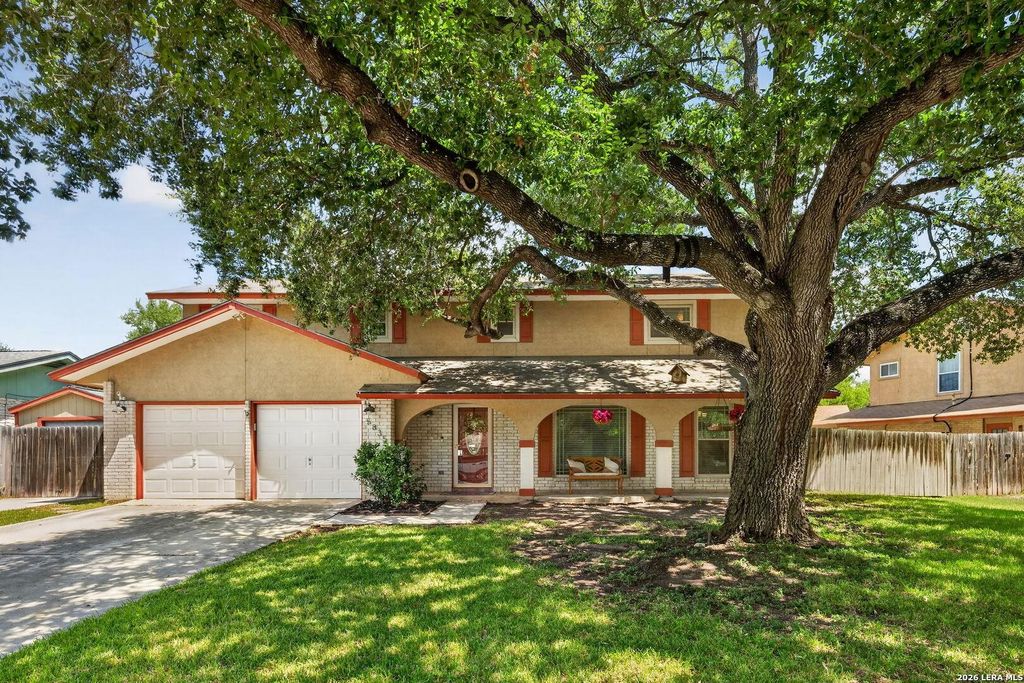
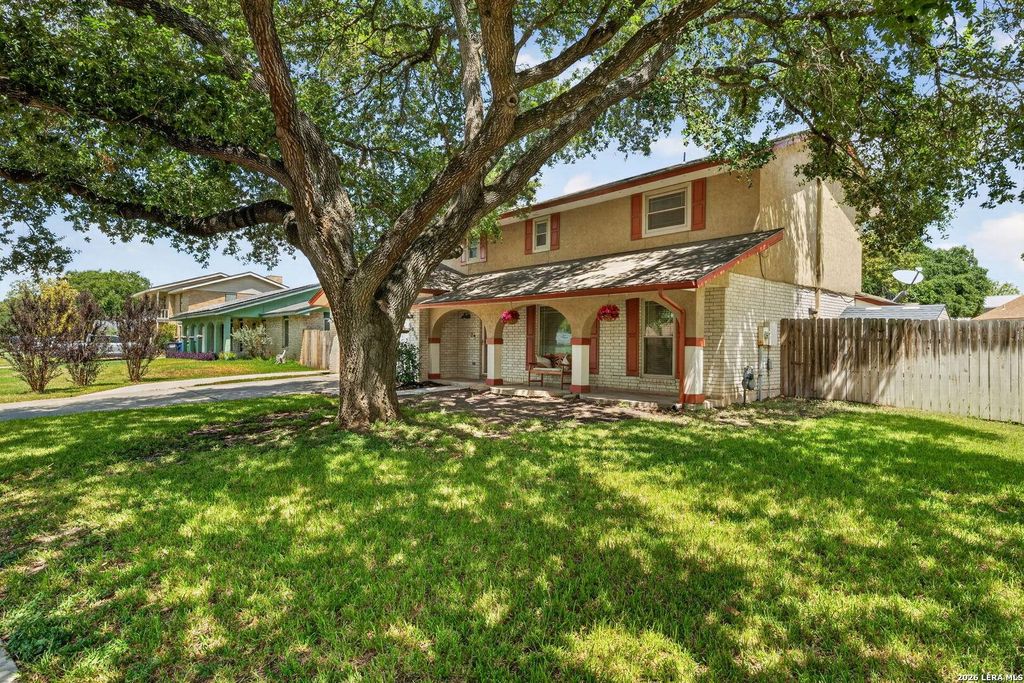
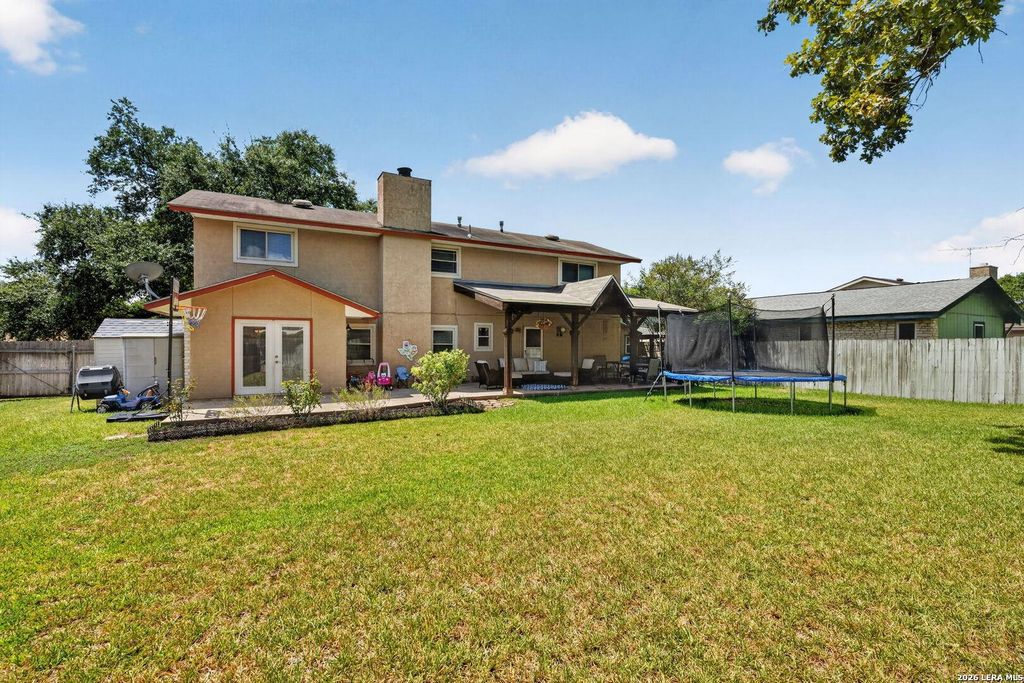
[[800]]5835 ROYAL HAVEN is listed for sale at 307,500. The Single-Family property has 4 bedrooms, 2 Full Bathrooms, 1 Half Bathroom, 2248 square feet, and was built in 1977.[[500]]STOP THE CAR-THIS IS THE ONE! Beautifully updated, lovingly maintained, and filled with warmth, this inviting 4-bedroom, 2.5-bath home offers the space, character, and location youve been looking for. Nestled beneath mature trees and just a quick walk to Royal Ridge Elementary, the home is conveniently located near I-35, shopping, schools, Fort Sam Houston, and Randolph AFB. Step inside to a welcoming floor plan featuring two living areas, two dining areas, crown molding, vinyl planking and tile flooring, built-in living room storage, and a stunning floor-to-ceiling fireplace that creates the perfect cozy gathering space. The chef-inspired kitchen offers an abundance of cabinetry and storage, stainless steel appliances, a movable island, mounted pot rack, beverage refrigerator, and a fabulous coffee/wine bar complete with wine glass storage. All four bedrooms are upstairs, including an impressively spacious primary retreat with a versatile bump-out-perfect for a home office, wor
STOP THE CAR-THIS IS THE ONE! Beautifully updated, lovingly maintained, and filled with warmth, this inviting 4-bedroom, 2.5-bath home offers the space, character, and location you've been looking for. Nestled beneath mature trees and just a quick walk to Royal Ridge Elementary, the home is conveniently located near I-35, shopping, schools, Fort Sam Houston, and Randolph AFB. Step inside to a welcoming floor plan featuring two living areas, two dining areas, crown molding, vinyl planking and tile flooring, built-in living room storage, and a stunning floor-to-ceiling fireplace that creates the perfect cozy gathering space. The chef-inspired kitchen offers an abundance of cabinetry and storage, stainless steel appliances, a movable island, mounted pot rack, beverage refrigerator, and a fabulous coffee/wine bar complete with wine glass storage. All four bedrooms are upstairs, including an impressively spacious primary retreat with a versatile bump-out-perfect for a home office, wor
Disclaimer: Lot configuration and dimensions are estimates, not based on personal knowledge and come from a third party (Digital Map Products); therefore, you should not rely on the estimates and perform independent confirmation as to their accuracy
View neighborhood information
Ready to Sell your Home?
Request a complimentary home selling analysis featuring recently sold properties, market trends, home valuations and a personalized market update.
School information is computer generated and may not be accurate or current. Buyer must independently verify and confirm enrollment. Please contact the school district to determine the schools to which this property is zoned.










 Just listed
 Currency converter








 Share
Share


 Erase note
 You currently have no custom folders