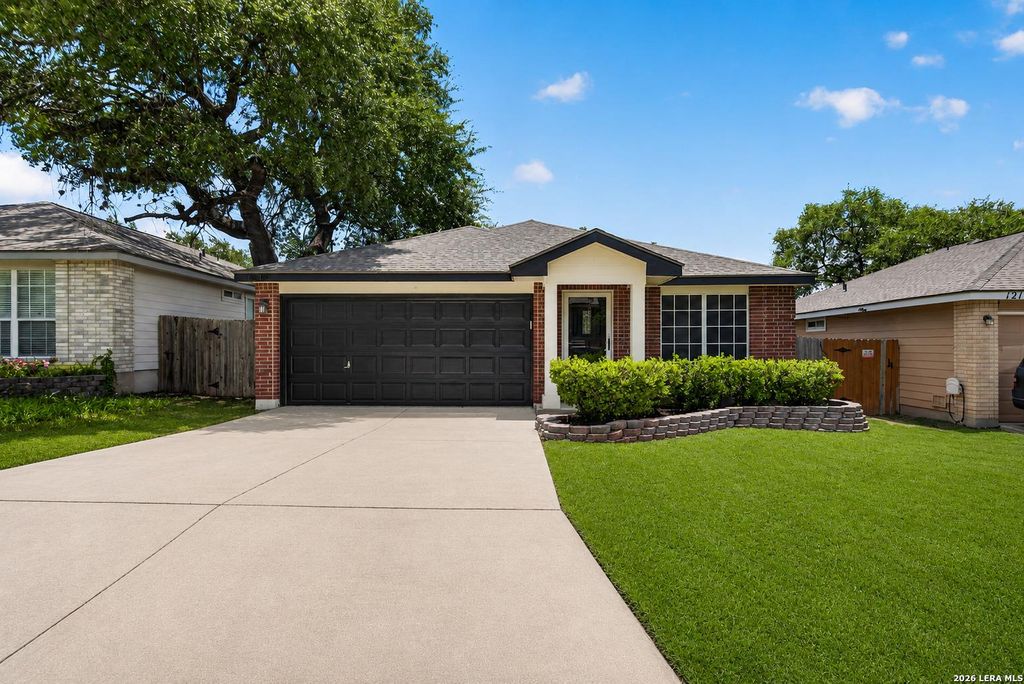
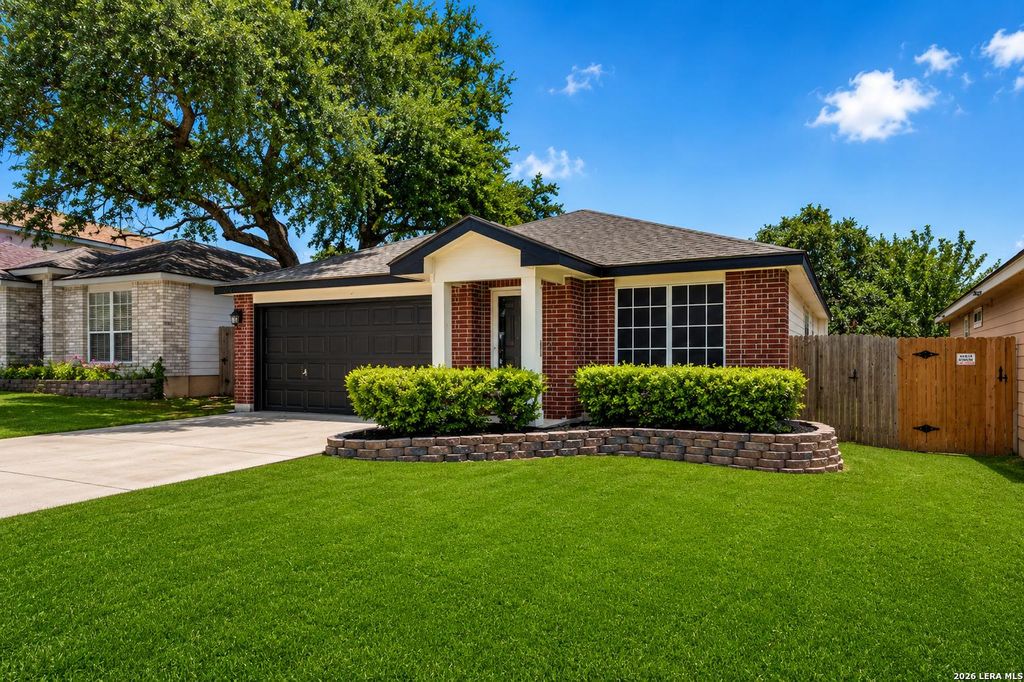
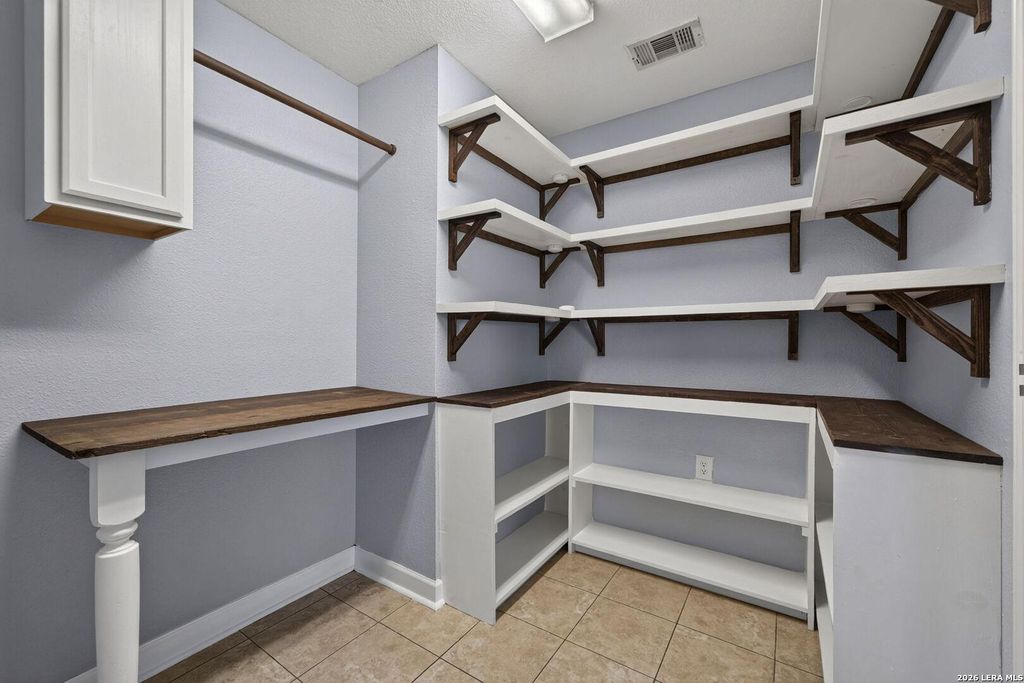
1222 Cougar Country is listed for sale at $ 264,900. The Single-Family property has 3 bedrooms, 2 Full Bathrooms, 1751 square feet and was built in 1999. The lot size is 0 Square feet. BRMove-in ready and beautifully updated, this charming single-story home offers 1,751 square feet of comfortable living space with 3 bedrooms, 2 bathrooms, and two separate living areas that provide flexibility for a home office, playroom, media room, or additional entertaining space. Fresh interior and exterior paint create a clean, modern feel, while brand-new carpet complements the wood laminate and ceramic tile flooring throughout the home. The thoughtfully designed layout offers an inviting flow between the living spaces, making it ideal for both everyday living and hosting family and friends. The kitchen features granite countertops, ample cabinet space, and a sleek appliances package including a stove, dishwasher, and microwave. A custom pantry provides exceptional storage and organization, offering plenty of room for groceries, small appliances, and household essentials. Whether preparing meals or gathering with guests, this functional space is designed to meet your daily needs.
Move-in ready and beautifully updated, this charming single-story home offers 1,751 square feet of comfortable living space with 3 bedrooms, 2 bathrooms, and two separate living areas that provide flexibility for a home office, playroom, media room, or additional entertaining space. Fresh interior and exterior paint create a clean, modern feel, while brand-new carpet complements the wood laminate and ceramic tile flooring throughout the home. The thoughtfully designed layout offers an inviting flow between the living spaces, making it ideal for both everyday living and hosting family and friends. The kitchen features granite countertops, ample cabinet space, and a sleek appliances package including a stove, dishwasher, and microwave. A custom pantry provides exceptional storage and organization, offering plenty of room for groceries, small appliances, and household essentials. Whether preparing meals or gathering with guests, this functional space is designed to meet your daily needs.
Disclaimer: Lot configuration and dimensions are estimates, not based on personal knowledge and come from a third party (Digital Map Products); therefore, you should not rely on the estimates and perform independent confirmation as to their accuracy
Ready to Sell your Home?
If you like this property and are also considering selling your current home now, you may find out how. Request your home selling analysis report featuring Recently Sold, Market Analysis, Home Valuations, and Market Update.
School information is computer generated and may not be accurate or current. Buyer must independently verify and confirm enrollment. Please contact the school district to determine the schools to which this property is zoned.












 Just listed
 Currency converter
 Add to calendar








 Share
Share


 Erase note
 You currently have no custom folders