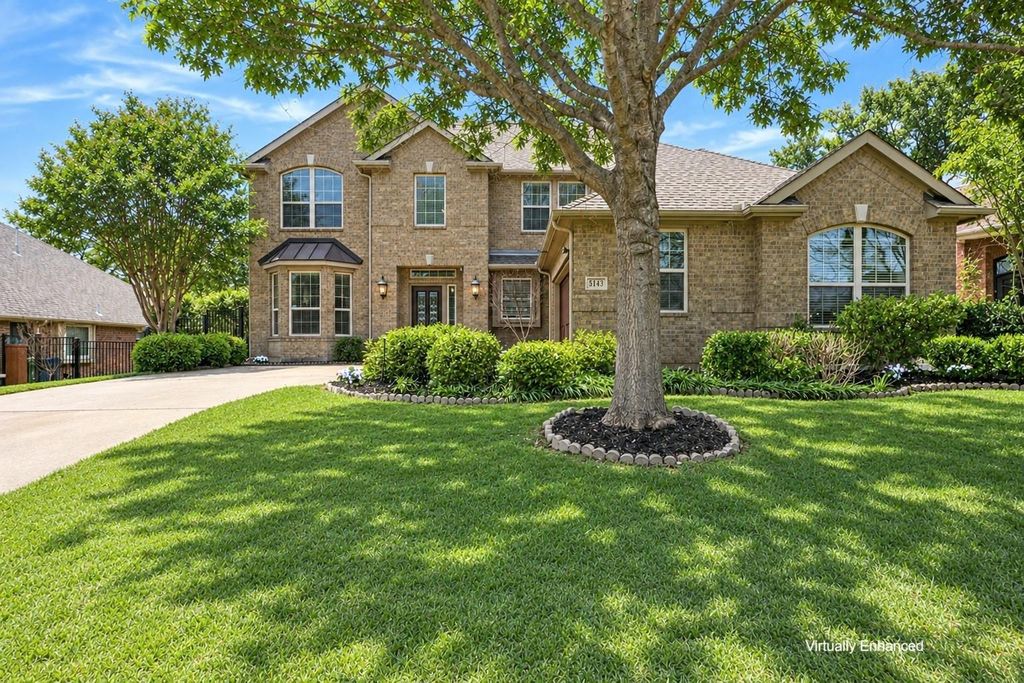
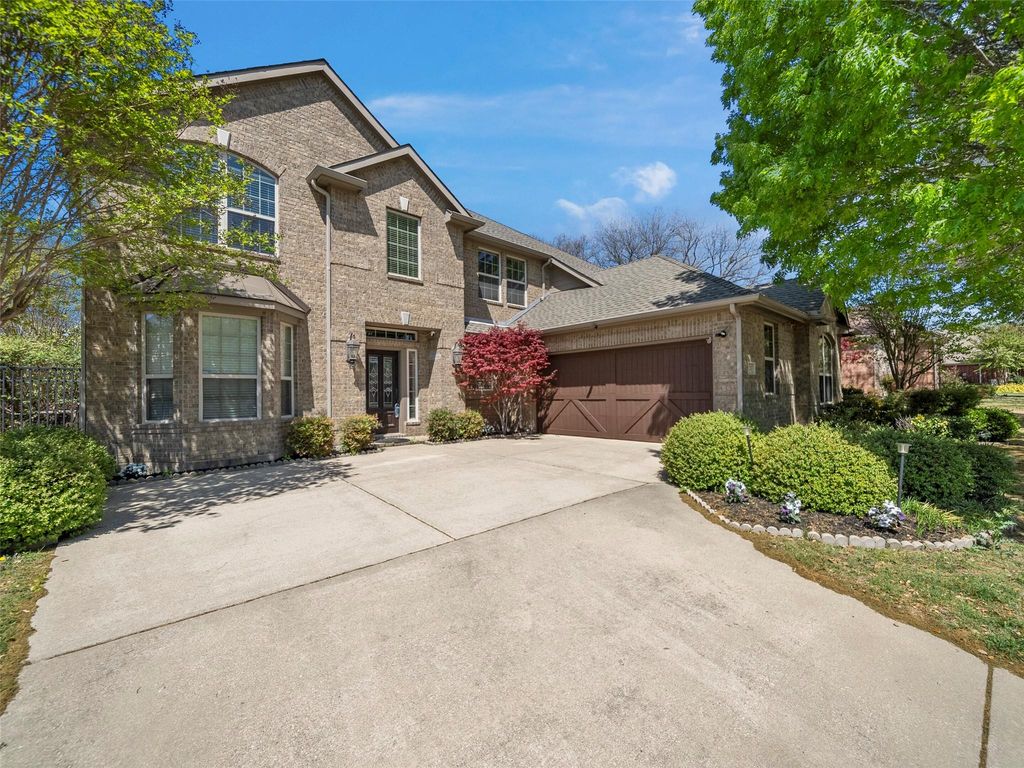
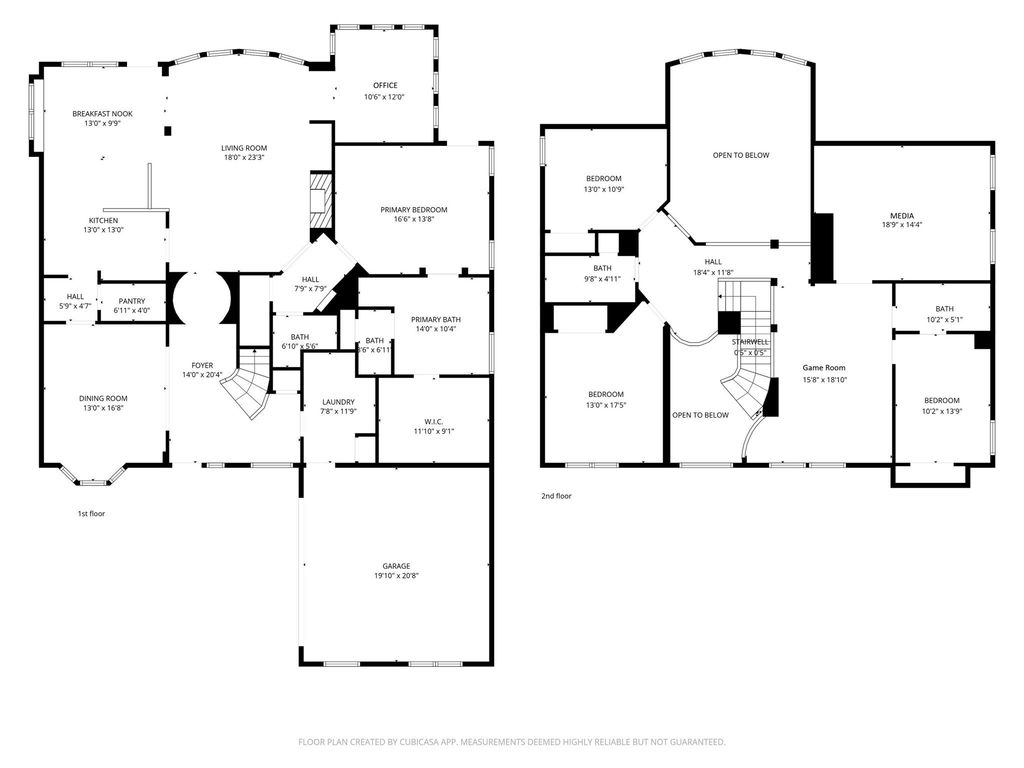
[[800]]5143 Stream Crest Way is listed for sale at 695,000. The Residential - Single Family property has 4 bedrooms, 3 Full Bathrooms, 1 Half Bathroom, 3618 square feet, and was built in 2008. The lot size is 10454.4 Square feet.[[500]]MOTIVATED SELLER Beautifully maintained Ashton Woods home offering timeless style and functional design. Rich wood flooring anchors the main living areas, while elegant iron balusters, tray ceilings, and graceful arches add architectural interest throughout. The open-concept layout creates a natural flow between the kitchen and living spaceideal for both everyday living and entertaining. The formal dining room is perfectly positioned for gatherings. Large windows fill the home with natural light, creating a bright, welcoming feel. Kitchen is thoughtfully designed and has a reconfigured new island, granite countertops, with a gas cooktop, and a butlers pantry for added storage and prep space. The downstairs primary suite offers a private retreat with a soaking tub and relaxing atmosphere. A spacious laundry room with sink adds convenience. Upstairs features a game room, media room, three additional bedrooms, and two full bathsplenty of space to spread out. Step outside to a large, private backyard with two covered patios, including one just off the primary suiteperfect for quiet mornings or evening unwinding. No homes directly behind provide added privacy. Conveniently located near shopping, dining, and entertainment. Zoned to McKinney ISD, with the option to apply for Lovejoy ISD admittance.
MOTIVATED SELLER — Beautifully maintained Ashton Woods home offering timeless style and functional design. Rich wood flooring anchors the main living areas, while elegant iron balusters, tray ceilings, and graceful arches add architectural interest throughout. The open-concept layout creates a natural flow between the kitchen and living space—ideal for both everyday living and entertaining. The formal dining room is perfectly positioned for gatherings. Large windows fill the home with natural light, creating a bright, welcoming feel. Kitchen is thoughtfully designed and has a reconfigured new island, granite countertops, with a gas cooktop, and a butler’s pantry for added storage and prep space. The downstairs primary suite offers a private retreat with a soaking tub and relaxing atmosphere. A spacious laundry room with sink adds convenience. Upstairs features a game room, media room, three additional bedrooms, and two full baths—plenty of space to spread out. Step outside to a large, private backyard with two covered patios, including one just off the primary suite—perfect for quiet mornings or evening unwinding. No homes directly behind provide added privacy. Conveniently located near shopping, dining, and entertainment. Zoned to McKinney ISD, with the option to apply for Lovejoy ISD admittance.
Cable TV Available, Chandelier, Decorative Lighting, Eat-in Kitchen, Granite Counters, High Speed Internet Available, Kitchen Island, Open Floorplan, Pantry, Walk-In Closet(s), Wired for Data
Exterior
Roof
Composition
Foundation
Slab
Private Pool
No
Exterior Type
Brick
Lot Description
Few Trees, Interior Lot, Landscaped, Lrg. Backyard Grass, Sprinkler System
Parking
Covered, Driveway, Garage, Garage Door Opener, Garage Faces Front, Garage Single Door
Parking Space
Garage 2 / Carport 0 / Total Covered 2
Fencing
Back Yard,Fenced,Wood
Porch
Covered,Patio
Easements
Utilities
Utility
Cable Available,City Sewer,City Water,Curbs,Electricity Available,Individual Gas Meter,Individual Water Meter,Phone Available,Sewer Available,Sidewalk
Disclaimer: Lot configuration and dimensions are estimates, not based on personal knowledge and come from a third party (Digital Map Products); therefore, you should not rely on the estimates and perform independent confirmation as to their accuracy
View neighborhood information
Ready to Sell your Home?
Request a complimentary home selling analysis featuring recently sold properties, market trends, home valuations and a personalized market update.
School information is computer generated and may not be accurate or current. Buyer must independently verify and confirm enrollment. Please contact the school district to determine the schools to which this property is zoned.











 Just listed
 Currency converter
 Add to Calendar








 Share
Share


 Erase note
 You currently have no custom folders