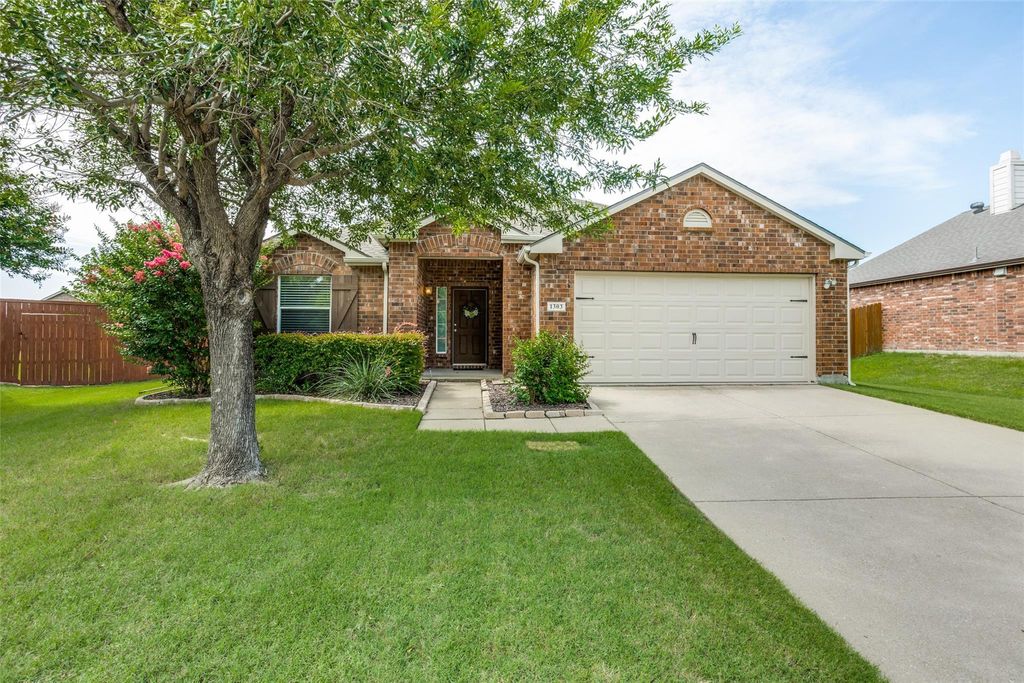
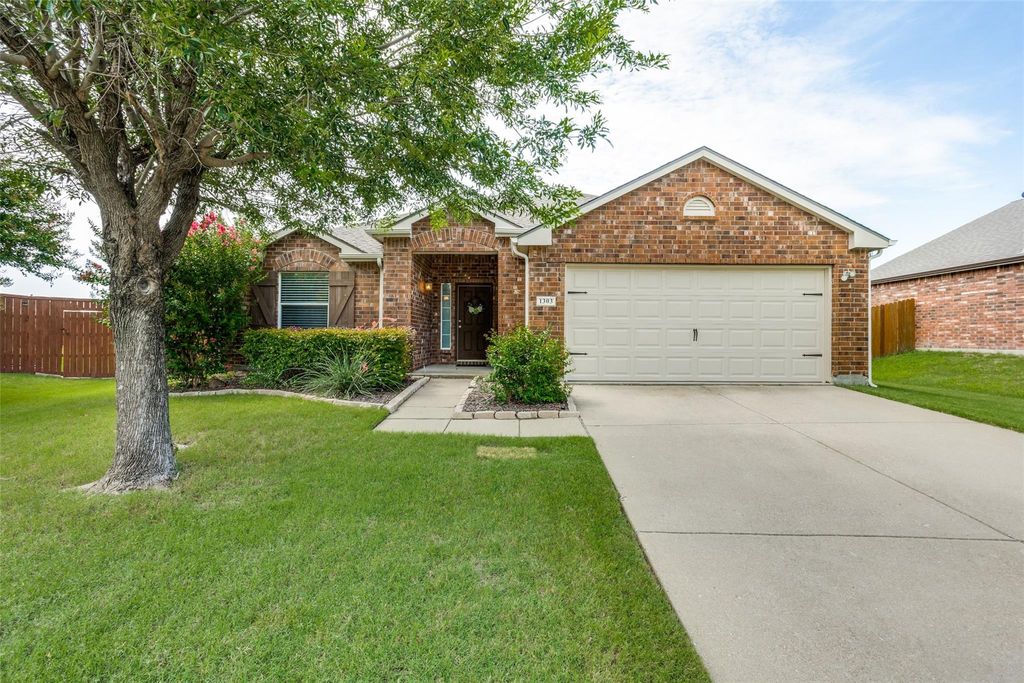
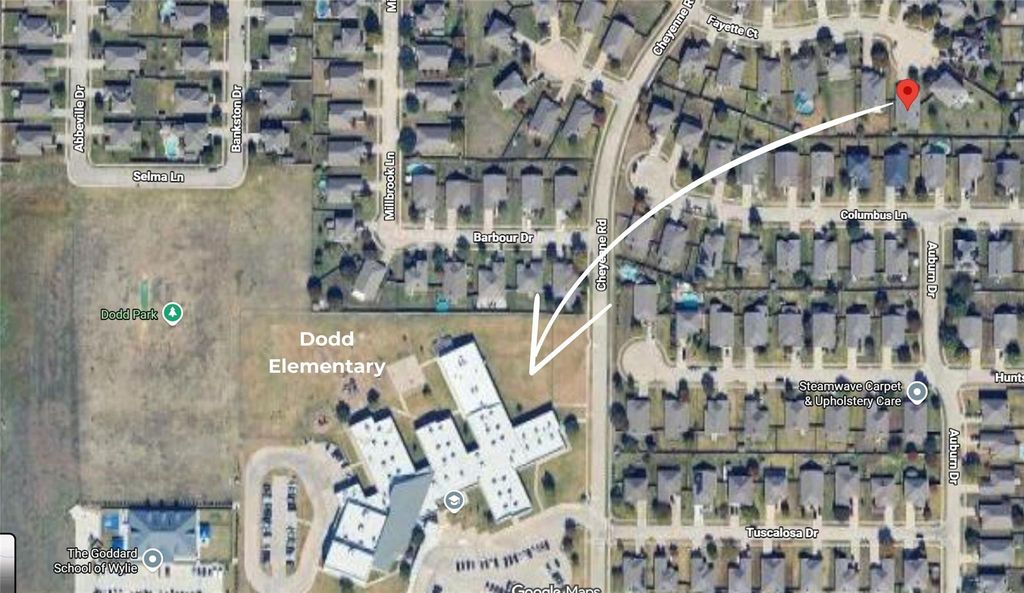
1303 Fayette Ct is listed for sale at $ 389,900. The Residential - Single Family property has 3 bedrooms, 2 Full Bathrooms, 2173 square feet and was built in 2005. The lot size is 0.22 Acres. BRSituated on a cul-de-sac lot this single story home is just steps from Dodd Elementary School and Dodd Park in highly rated Wylie ISD. The floorplan boasts vaulted ceilings in all main areas, 3 bedrooms, 2 full baths, and a separate office off the entry with French doors. NO CARPET anywhere! Down the front hall are two secondary bedrooms and a full bath with dual sinks. Tucked away overlooking the backyard, the oversized primary suite includes a bonus sitting area ideal for a newborn, workspace, Peloton, and more. The ensuite bathroom features a large walk-in closet with custom ClosetMaid system including soft-close drawers, adjustable shelves and rods, and built-in laundry baskets. The bright kitchen offers abundant counter space, professionally painted cabinets, and a walk-in pantry. The adjacent dining space with decorative wall trim is great for everyday meals and larger gatherings. The beautiful living room is anchored by a gas fireplace with a wood mantel and a custom built-in bookcase. The expansive backyard features a shingled covered patio and a bonus storage shed.
Major high-cost updates completed in 2025 include a full roof replacement with Class 4 impact-resistant shingles, water heater, garage door, garage door springs and opener, and sprinkler system controller. Additional updates include a complete HVAC system replacement in 2021, dishwasher in 2022, and cordless blinds.
Situated on a cul-de-sac lot this single story home is just steps from Dodd Elementary School and Dodd Park in highly rated Wylie ISD. The floorplan boasts vaulted ceilings in all main areas, 3 bedrooms, 2 full baths, and a separate office off the entry with French doors. NO CARPET anywhere! Down the front hall are two secondary bedrooms and a full bath with dual sinks. Tucked away overlooking the backyard, the oversized primary suite includes a bonus sitting area ideal for a newborn, workspace, Peloton, and more. The ensuite bathroom features a large walk-in closet with custom ClosetMaid system including soft-close drawers, adjustable shelves and rods, and built-in laundry baskets. The bright kitchen offers abundant counter space, professionally painted cabinets, and a walk-in pantry. The adjacent dining space with decorative wall trim is great for everyday meals and larger gatherings. The beautiful living room is anchored by a gas fireplace with a wood mantel and a custom built-in bookcase. The expansive backyard features a shingled covered patio and a bonus storage shed.
Major high-cost updates completed in 2025 include a full roof replacement with Class 4 impact-resistant shingles, water heater, garage door, garage door springs and opener, and sprinkler system controller. Additional updates include a complete HVAC system replacement in 2021, dishwasher in 2022, and cordless blinds.
Disclaimer: Lot configuration and dimensions are estimates, not based on personal knowledge and come from a third party (Digital Map Products); therefore, you should not rely on the estimates and perform independent confirmation as to their accuracy
Ready to Sell your Home?
If you like this property and are also considering selling your current home now, you may find out how. Request your home selling analysis report featuring Recently Sold, Market Analysis, Home Valuations, and Market Update.
School information is computer generated and may not be accurate or current. Buyer must independently verify and confirm enrollment. Please contact the school district to determine the schools to which this property is zoned.











 Just listed
 Currency converter








 Share
Share


 Erase note
 You currently have no custom folders