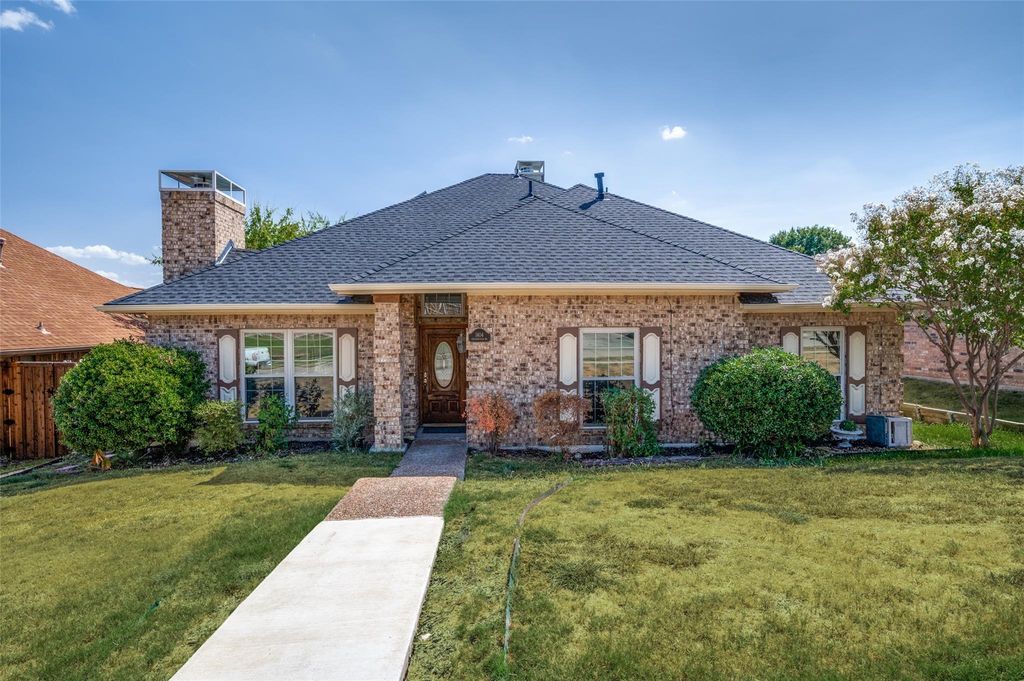
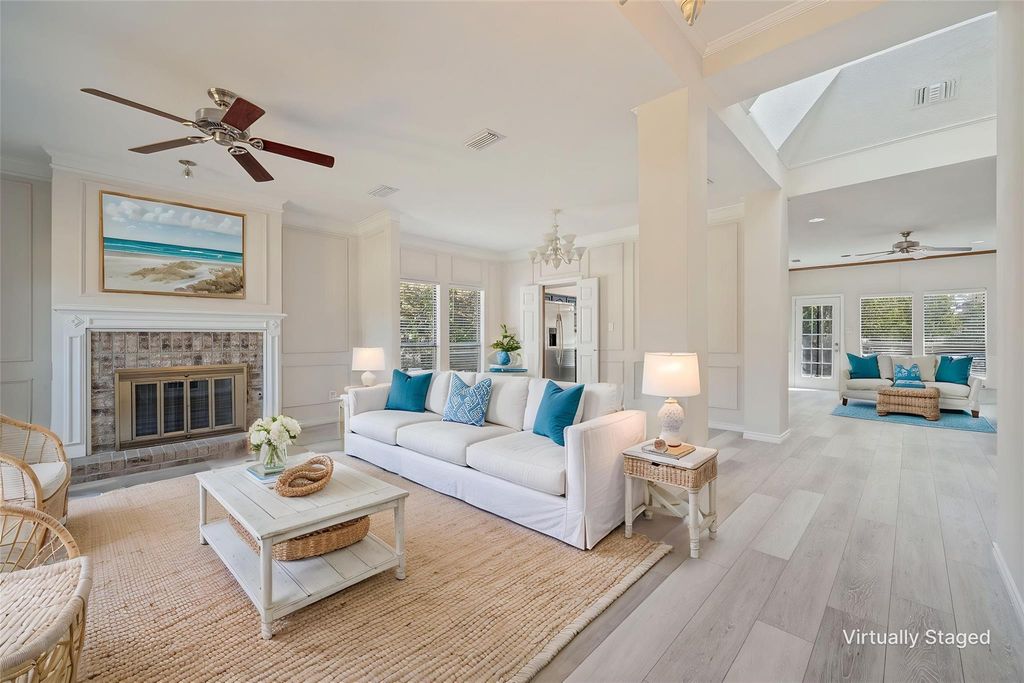
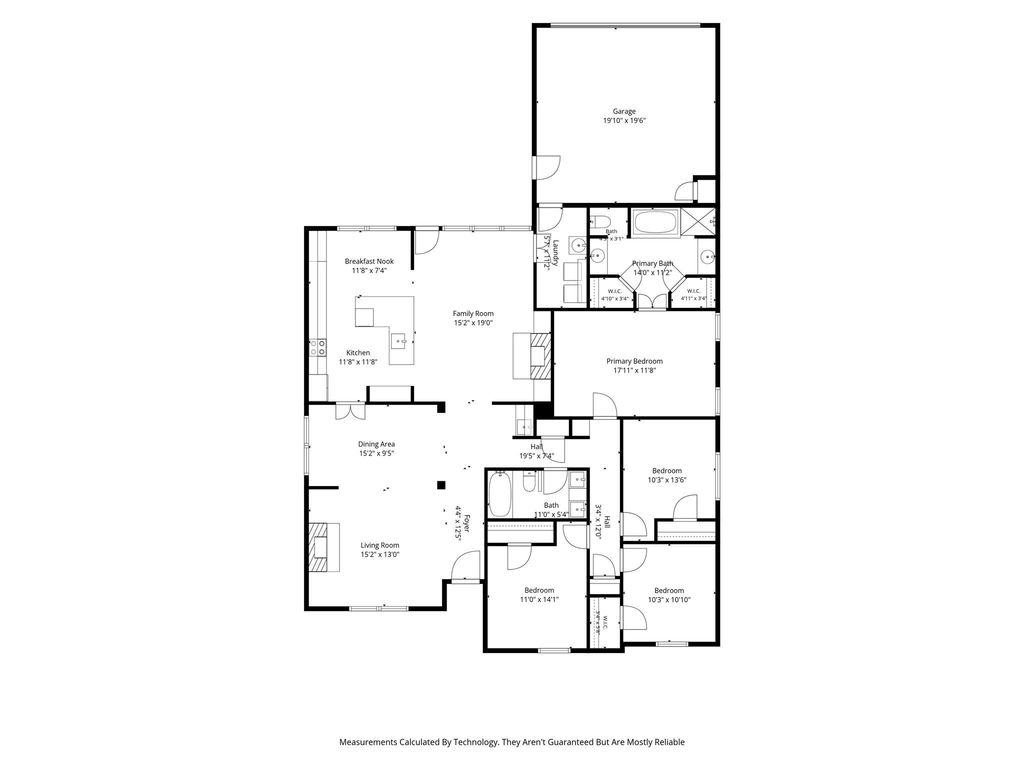
[[800]]1404 Chesterfield Dr is listed for sale at 415,000. The Residential - Single Family property has 4 bedrooms, 2 Full Bathrooms, 2132 square feet, and was built in 1985. The lot size is 7187.4 Square feet.[[500]]Discover your new haven in this beautifully traditional, single-story home nestled in the heart of Carrollton, TX. This delightful residence features 4 spacious bedrooms and 2 full bathrooms. Step inside to be greeted by an inviting entryway neighboring the formal living and dining areas. The formal living area boasts one of two gas fireplaces and opens to the large formal dining area, perfect for entertaining or hosting special occasions. This home is bathed in natural light, creating a warm and inviting atmosphere. The kitchen is designed with functionality and style in mind, boasting modern appliances, newly painted cabinets, new granite countertops, and a newer stovetop and oven. The oversized kitchen island is perfect for meal prep and will accommodate barstool seating and serves as an additional eating area adjacent to the well lit breakfast room. The kitchen opens to a large family room with a cozy, floor to ceiling, brick fireplace flanked by built in cabinets, offering the perfect space for relaxation and entertainment. Retreat to the primary suite, featuring ample space, a large walk-in closet, and an en-suite bathroom. Three additional bedrooms provide versatility for guests, a home office, or creative space, all sharing a thoughtfully appointed second bathroom. Other features include a built in wet bar with built in cabinets and glass shelving, a two car garage and a large laundry room. Additional updates include, fresh PAINT throughout the entire home in Sept 2026. New LVP flooring, an upda
Discover your new haven in this beautifully traditional, single-story home nestled in the heart of Carrollton, TX. This delightful residence features 4 spacious bedrooms and 2 full bathrooms. Step inside to be greeted by an inviting entryway neighboring the formal living and dining areas. The formal living area boasts one of two gas fireplaces and opens to the large formal dining area, perfect for entertaining or hosting special occasions. This home is bathed in natural light, creating a warm and inviting atmosphere. The kitchen is designed with functionality and style in mind, boasting modern appliances, newly painted cabinets, new granite countertops, and a newer stovetop and oven. The oversized kitchen island is perfect for meal prep and will accommodate barstool seating and serves as an additional eating area adjacent to the well lit breakfast room. The kitchen opens to a large family room with a cozy, floor to ceiling, brick fireplace flanked by built in cabinets, offering the perfect space for relaxation and entertainment. Retreat to the primary suite, featuring ample space, a large walk-in closet, and an en-suite bathroom. Three additional bedrooms provide versatility for guests, a home office, or creative space, all sharing a thoughtfully appointed second bathroom. Other features include a built in wet bar with built in cabinets and glass shelving, a two car garage and a large laundry room. Additional updates include, fresh PAINT throughout the entire home in Sept 2026. New LVP flooring, an updated kitchen backsplash with timeless white subway title, new SS kitchen sink, and an updated secondary bathroom with new sinks, newer cabinets and an updated shower with modern tiles. The roof was replaced in 2024 and a new HVAC was installed in 2023. This is a wonderful opportunity to own a Carrolton gem that provides easy access to Dallas, DFW Airport, shopping, dining, and modern conveniences.
Dishwasher, Disposal, Electric Cooktop, Electric Oven, Microwave
Security System
Smoke Detector(s)
Interior
Cable TV Available, Eat-in Kitchen, Granite Counters, High Speed Internet Available, Kitchen Island, Open Floorplan, Vaulted Ceiling(s), Walk-In Closet(s)
Disclaimer: Lot configuration and dimensions are estimates, not based on personal knowledge and come from a third party (Digital Map Products); therefore, you should not rely on the estimates and perform independent confirmation as to their accuracy
View neighborhood information
Ready to Sell your Home?
Request a complimentary home selling analysis featuring recently sold properties, market trends, home valuations and a personalized market update.
School information is computer generated and may not be accurate or current. Buyer must independently verify and confirm enrollment. Please contact the school district to determine the schools to which this property is zoned.










 Currency converter








 Share
Share


 Erase note
 You currently have no custom folders