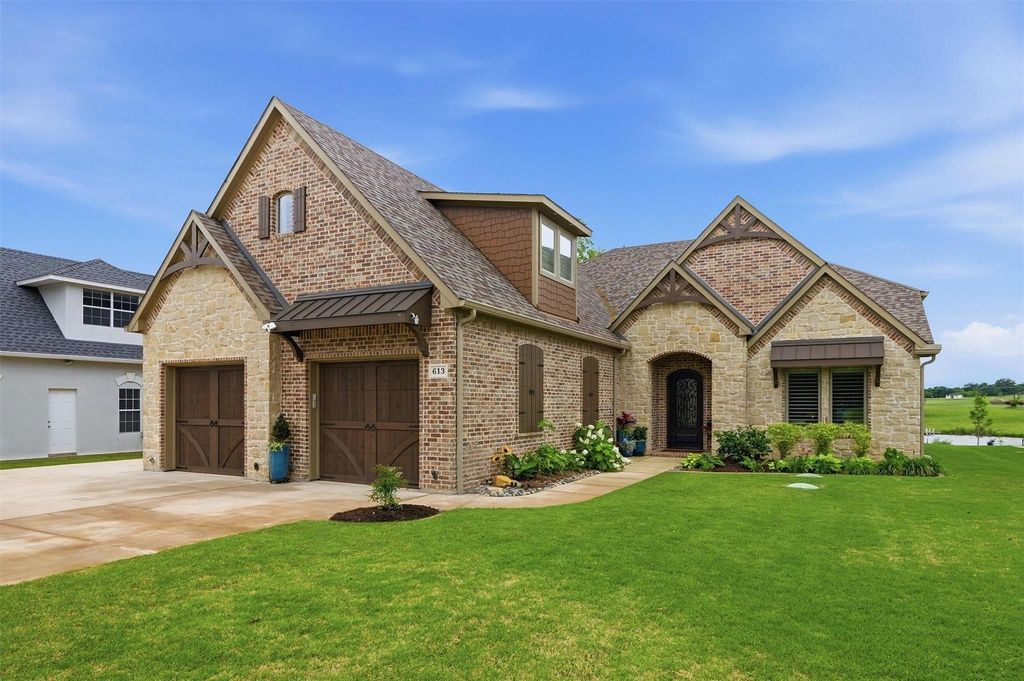
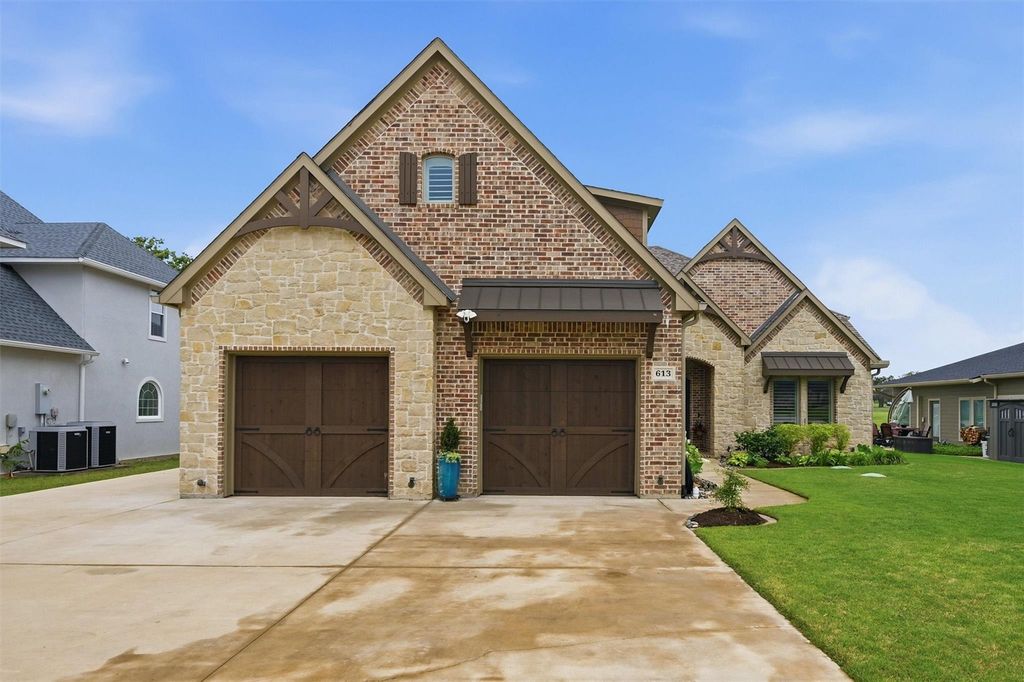
[[800]]613 Kiowa Dr W is listed for sale at 1,350,000. The Residential - Single Family property has 4 bedrooms, 4 Full Bathrooms, 1 Half Bathroom, 3653 square feet, and was built in 2021. The lot size is 14897.5 Square feet.[[500]]Welcome to refined lakeside living in the prestigious gated community of Lake Kiowawhere luxury, comfort, andrecreation come together seamlessly. This exceptional 4-bedroom, 4.5-bathroom home with a dedicated bunk roomand spacious bonus room is thoughtfully designed for both everyday living and unforgettable entertaining. Step insideto discover 10-foot ceilings throughout, complemented by rich white oak solid hardwood floors and striking woodbeams that accentuate the cathedral-vaulted living room. At the heart of the home, a one-of-a-kind stone, wood-burning fireplace creates a warm and inviting focal point, while expansive windows invite in natural light and serenelake views. The chefs kitchen is a true centerpiece, featuring a stunning, expansive quartzite island paired withpremium Wolf appliancesperfectly blending elegance and performance. Quartzite surfaces continue throughout everybathroom, offering a cohesive, high-end finish across the home. The thoughtfully designed bunk room is a standout,complete with four built-in bunks and additional space to play, making it ideal for hosting family and guests. Anexpansive laundry room adds incredible versatility, doubling as a functional office and sewing room to suit a variety oflifestyle needs. Built with 2x6 construction, this residence provides enhanced efficiency and durability, along withtankless water heater, full-house water filtration system, and reverse osmosis system. Seamlessly blending indoor andoutdoor living, the electric screene
Welcome to refined lakeside living in the prestigious gated community of Lake Kiowa—where luxury, comfort, and
recreation come together seamlessly. This exceptional 4-bedroom, 4.5-bathroom home with a dedicated bunk room
and spacious bonus room is thoughtfully designed for both everyday living and unforgettable entertaining. Step inside
to discover 10-foot ceilings throughout, complemented by rich white oak solid hardwood floors and striking wood
beams that accentuate the cathedral-vaulted living room. At the heart of the home, a one-of-a-kind stone, wood-burning fireplace creates a warm and inviting focal point, while expansive windows invite in natural light and serene
lake views. The chef’s kitchen is a true centerpiece, featuring a stunning, expansive quartzite island paired with
premium Wolf appliances—perfectly blending elegance and performance. Quartzite surfaces continue throughout every
bathroom, offering a cohesive, high-end finish across the home. The thoughtfully designed bunk room is a standout,
complete with four built-in bunks and additional space to play, making it ideal for hosting family and guests. An
expansive laundry room adds incredible versatility, doubling as a functional office and sewing room to suit a variety of
lifestyle needs. Built with 2x6 construction, this residence provides enhanced efficiency and durability, along with
tankless water heater, full-house water filtration system, and reverse osmosis system. Seamlessly blending indoor and
outdoor living, the electric screened porch overlooks the lake and features a fully equipped outdoor kitchen- ideal for
year-round entertaining. Plantation shutters throughout add timeless style and privacy. Perfectly positioned within the
community, this home offers convenient proximity to The Lodge, West Beach, and Little Wolf Park, making it easy to
enjoy dining, recreation, and outdoor fun just moments from your doorstep. Experience lake living at its finest.
Disclaimer: Lot configuration and dimensions are estimates, not based on personal knowledge and come from a third party (Digital Map Products); therefore, you should not rely on the estimates and perform independent confirmation as to their accuracy
View neighborhood information
Ready to Sell your Home?
Request a complimentary home selling analysis featuring recently sold properties, market trends, home valuations and a personalized market update.
School information is computer generated and may not be accurate or current. Buyer must independently verify and confirm enrollment. Please contact the school district to determine the schools to which this property is zoned.










 Just listed
 Currency converter








 Share
Share


 Erase note
 You currently have no custom folders