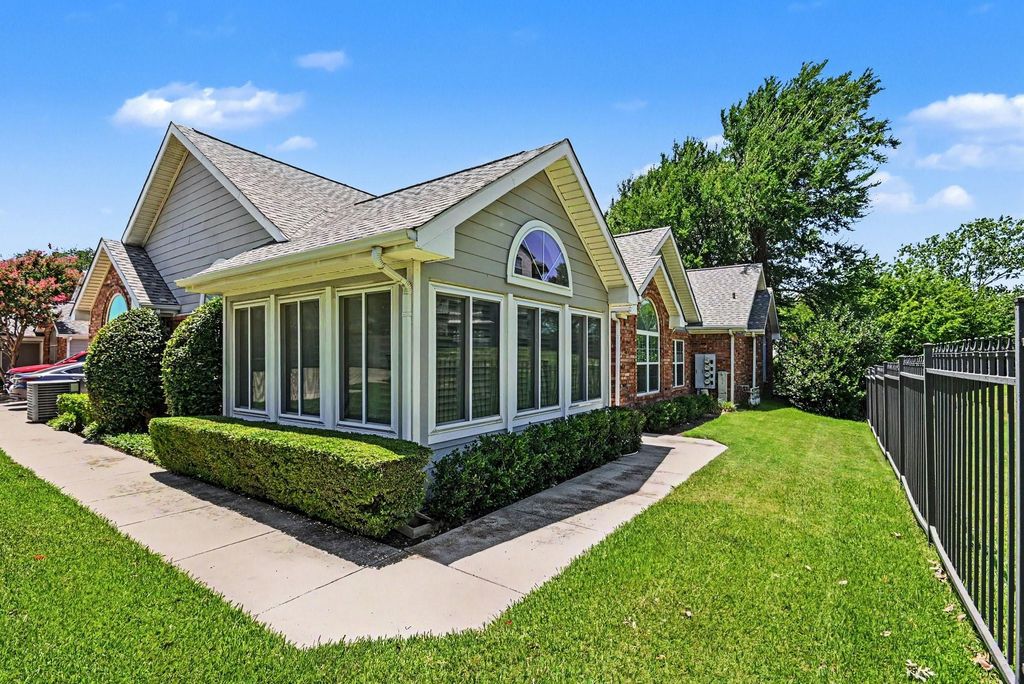
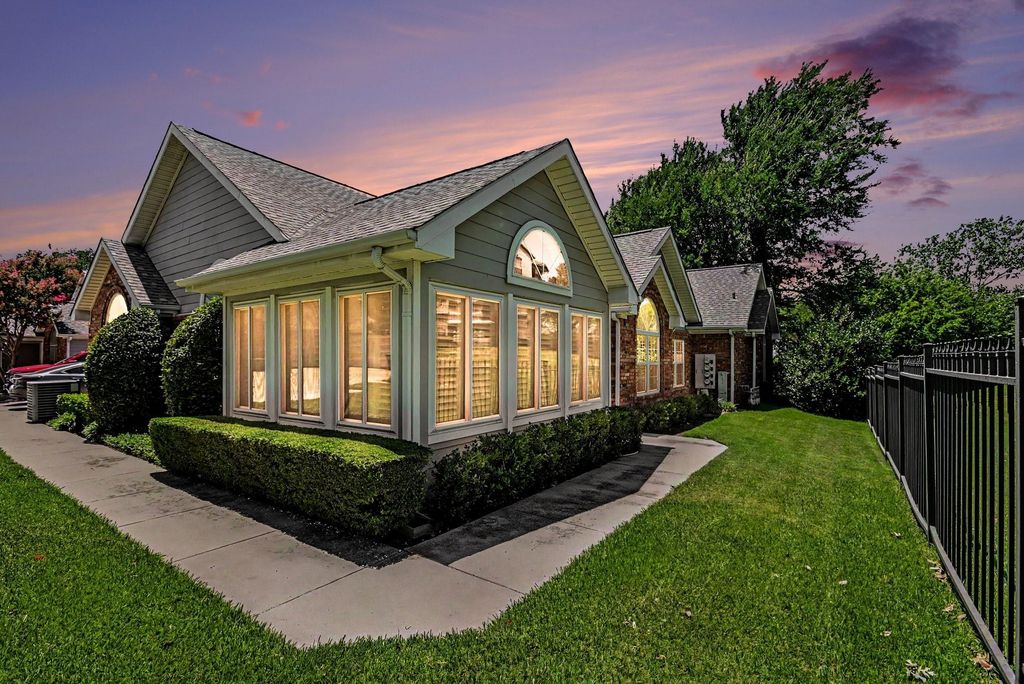
6172 Haley Ln is listed for sale at $ 420,000. The Residential - Condo property has 3 bedrooms, 2 Full Bathrooms, 1741 square feet and was built in 1997. The lot size is 0.161 Acres. BREnjoy carefree living in this lovely single story, 3 bedrooms, 2 full bath condo with a spacious sunroom and two car garage, located in the quiet gated community of Villas on the Bluff. The home features vaulted ceilings, plantation shutters, luxury plank flooring, ceramic tile, and ceiling fans with carpet in the bedrooms. The updated kitchen includes new and additional cherry wood colored cabinetry, dark granite countertops, a unique backsplash, stainless steel appliances, a gas stove, dishwasher, microwave, and a like-new refrigerator that is only two years old. The spacious living room offers a gas fireplace for cozy evenings at home. French doors lead to the sunroom, which can serve as a second living area, office, or flex space. The primary bedroom includes a walk-in closet with ensuite bath dual sinks with vanity, walk in shower, cabinets and linen closet. Separate utility room with washer and dryer connections, built-in cabinets and closet.
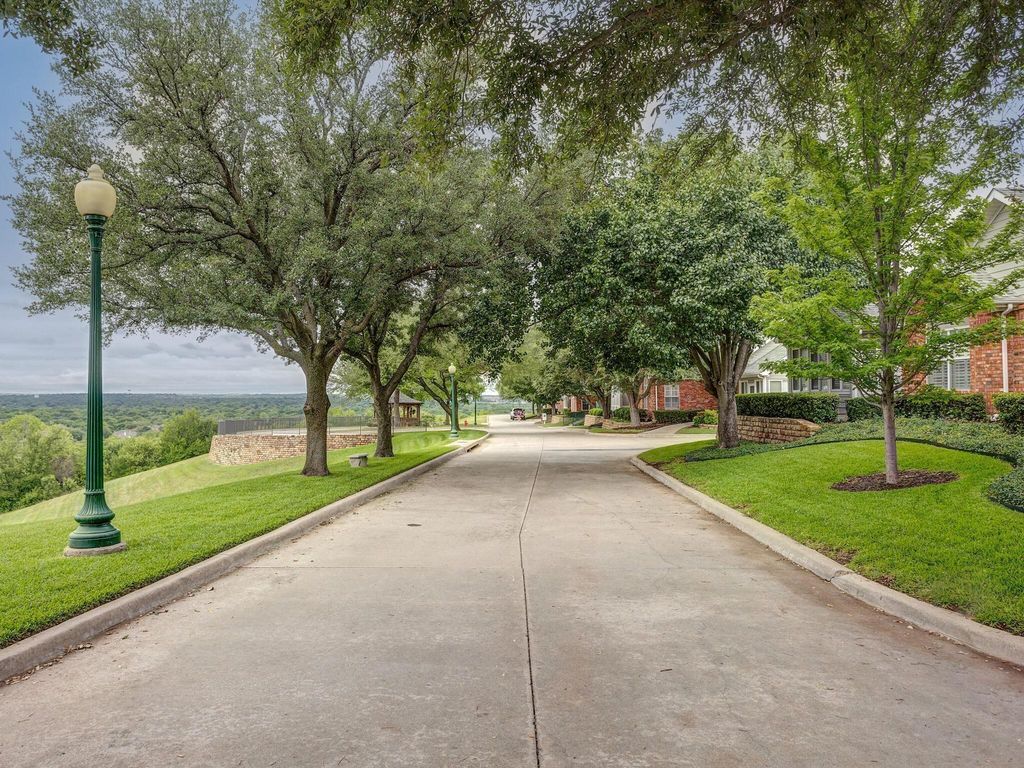
Note: Some touchup painting may be needed. Community amenities include access gates, a clubhouse, fitness room, pool, and a gazebo with beautiful sunset views. Full size Washer and Dryer and refrigerator will convey.
Enjoy carefree living in this lovely single story, 3 bedrooms, 2 full bath condo with a spacious sunroom and two car garage, located in the quiet gated community of Villas on the Bluff. The home features vaulted ceilings, plantation shutters, luxury plank flooring, ceramic tile, and ceiling fans with carpet in the bedrooms. The updated kitchen includes new and additional cherry wood colored cabinetry, dark granite countertops, a unique backsplash, stainless steel appliances, a gas stove, dishwasher, microwave, and a like-new refrigerator that is only two years old. The spacious living room offers a gas fireplace for cozy evenings at home. French doors lead to the sunroom, which can serve as a second living area, office, or flex space. The primary bedroom includes a walk-in closet with ensuite bath dual sinks with vanity, walk in shower, cabinets and linen closet. Separate utility room with washer and dryer connections, built-in cabinets and closet.
Note: Some touchup painting may be needed. Community amenities include access gates, a clubhouse, fitness room, pool, and a gazebo with beautiful sunset views. Full size Washer and Dryer and refrigerator will convey.
Concrete, Driveway, Garage, Garage Door Opener, Garage Single Door, Lighted
Parking Space
Garage 2 / Carport 0 / Total Covered 2
Utility
All Weather Road,Cable Available,City Sewer,City Water,Concrete,Electricity Available,Individual Gas Meter,Master Gas Meter,Master Water Meter,Underground Utilities
Area Pool
Yes
Extra details you may need to know
Dwelling Type
Condo/Townhome
Community Features
Club House,Community Pool,Community Sprinkler,Fitness Center,Perimeter Fencing
Financial information
Maintenance Fee
$495/Monthly
Maint Fee Includes
Full Use of Facilities,Insurance,Maintenance Grounds,Management Fees,Pest Control,Sewer,Trash,Water
Disclaimer: Lot configuration and dimensions are estimates, not based on personal knowledge and come from a third party (Digital Map Products); therefore, you should not rely on the estimates and perform independent confirmation as to their accuracy
Ready to Sell your Home?
If you like this property and are also considering selling your current home now, you may find out how. Request your home selling analysis report featuring Recently Sold, Market Analysis, Home Valuations, and Market Update.
School information is computer generated and may not be accurate or current. Buyer must independently verify and confirm enrollment. Please contact the school district to determine the schools to which this property is zoned.











 Just listed
 Currency converter








 Share
Share


 Erase note
 You currently have no custom folders