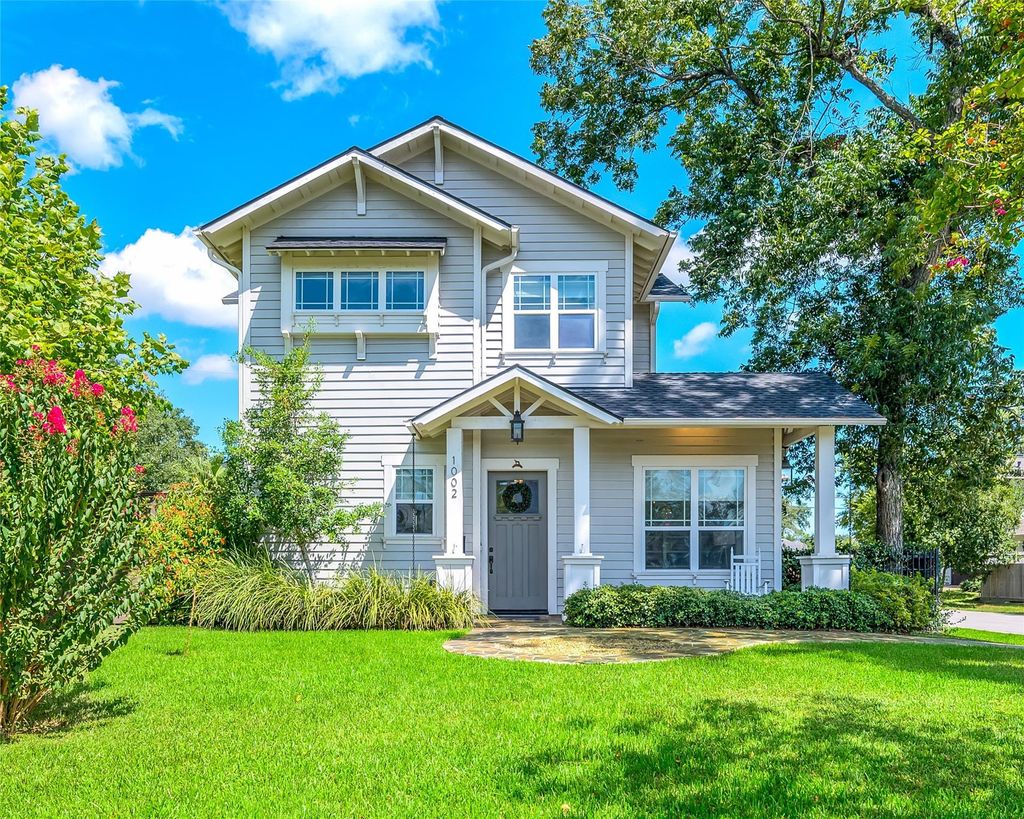
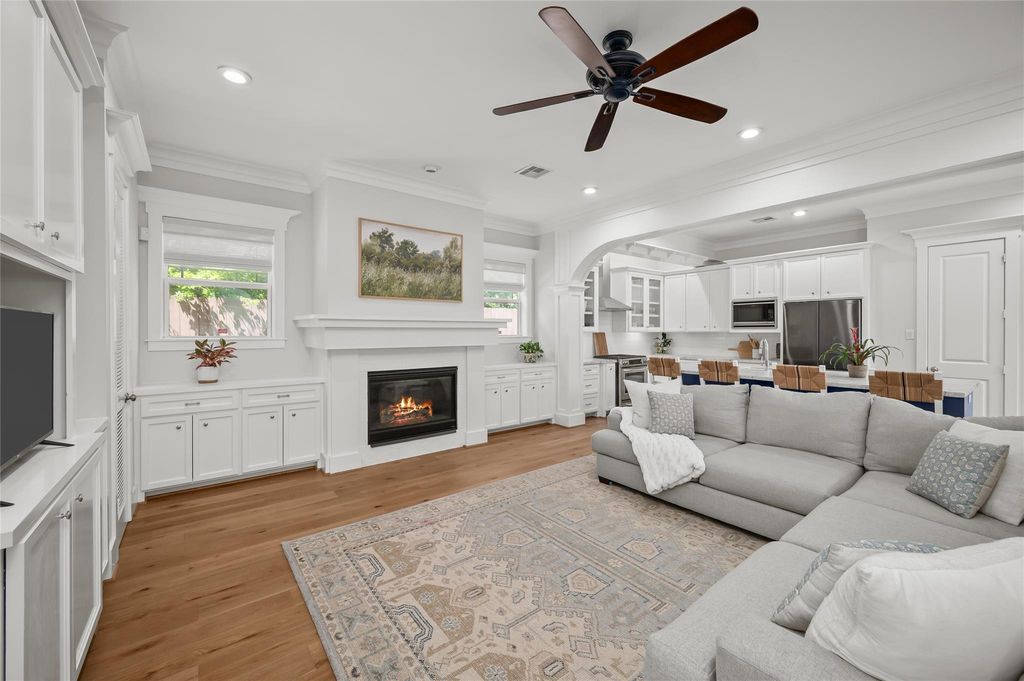
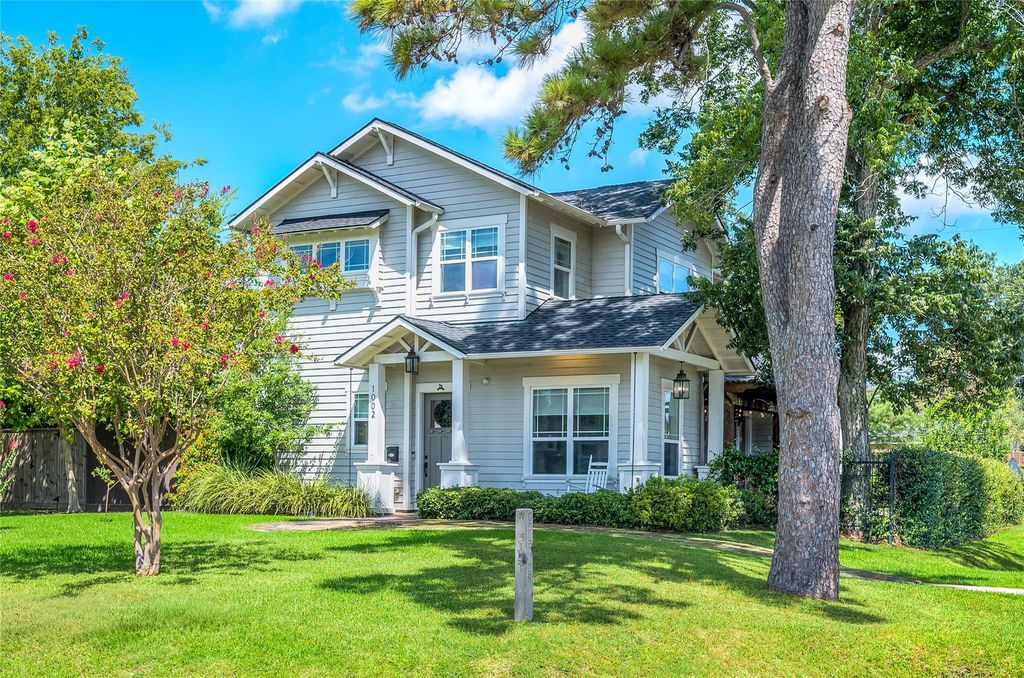
[[800]]1002 W 41st St is listed for sale at 1,050,000. The Single-Family property has 3 bedrooms, 2 Full Bathrooms, 1 Half Bathroom, 2693 square feet, and was built in 2011. The lot size is 8070 Square feet.[[500]]A craftsman style home with modern upgrades, it features soaring ceilings, beautiful wood floors throughout, with fully cased windows, custom woodwork, and built-ins. The home offers refined details in the library, living room, mudroom, and large laundry room with a sink/folding area. The gourmet kitchen is outfitted with stainless steel appliances, a spacious island with barstool seating, wine fridge, and walk-in pantry. Located on the 1st fl, the primary suite offers a serene retreat with a spa-like bathroom. Upstairs, a versatile flex space leads to the secondary bedrooms.Exceptional storage, including walk-in closets, a massive under-stair closet currently used as a play space. Outside, the huge yard features a pergola, fire pit, additional secured parking, and a gated driveway. The entire backyard has been turfed, creating a highly functional outdoor space that can be enjoyed year round.Ideally located within walking distance to parks, dining, shopping, and Garden Oaks Montessori.
A craftsman style home with modern upgrades, it features soaring ceilings, beautiful wood floors throughout, with fully cased windows, custom woodwork, and built-ins. The home offers refined details in the library, living room, mudroom, and large laundry room with a sink/folding area. The gourmet kitchen is outfitted with stainless steel appliances, a spacious island with barstool seating, wine fridge, and walk-in pantry. Located on the 1st fl, the primary suite offers a serene retreat with a spa-like bathroom. Upstairs, a versatile flex space leads to the secondary bedrooms.Exceptional storage, including walk-in closets, a massive under-stair closet currently used as a play space. Outside, the huge yard features a pergola, fire pit, additional secured parking, and a gated driveway. The entire backyard has been turfed, creating a highly functional outdoor space that can be enjoyed year round.Ideally located within walking distance to parks, dining, shopping, and Garden Oaks Montessori.
Disclaimer: Lot configuration and dimensions are estimates, not based on personal knowledge and come from a third party (Digital Map Products); therefore, you should not rely on the estimates and perform independent confirmation as to their accuracy
View neighborhood information
Ready to Sell your Home?
Request a complimentary home selling analysis featuring recently sold properties, market trends, home valuations and a personalized market update.
School information is computer generated and may not be accurate or current. Buyer must independently verify and confirm enrollment. Please contact the school district to determine the schools to which this property is zoned.










 Currency converter








 Share
Share


 Erase note
 You currently have no custom folders