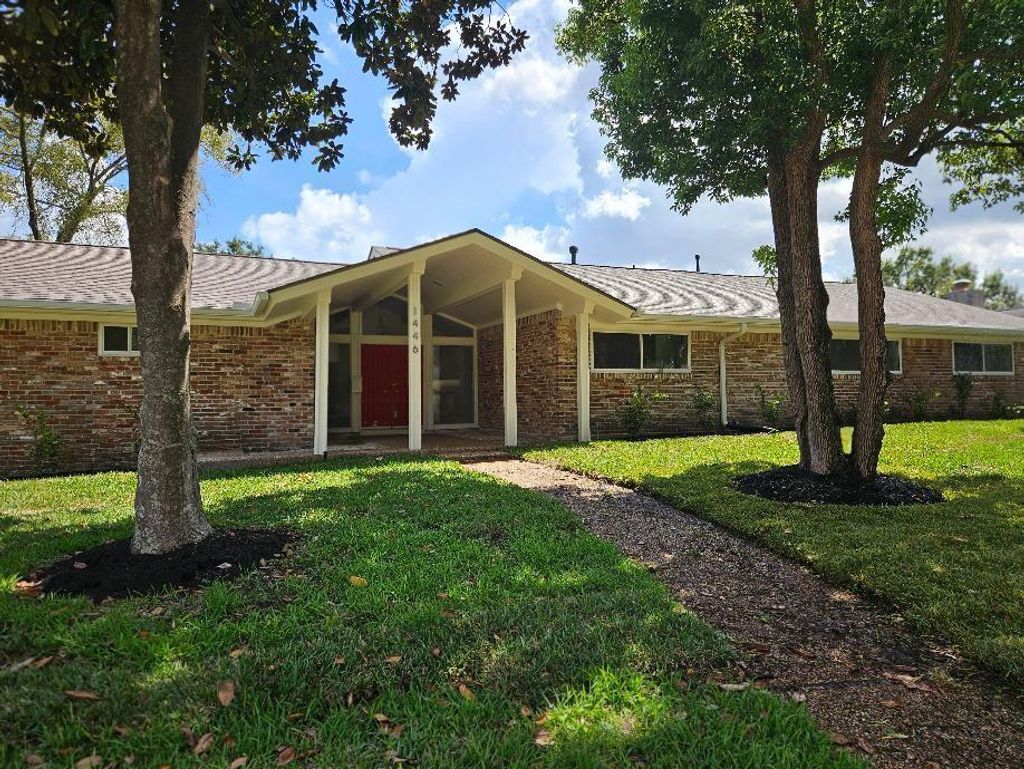
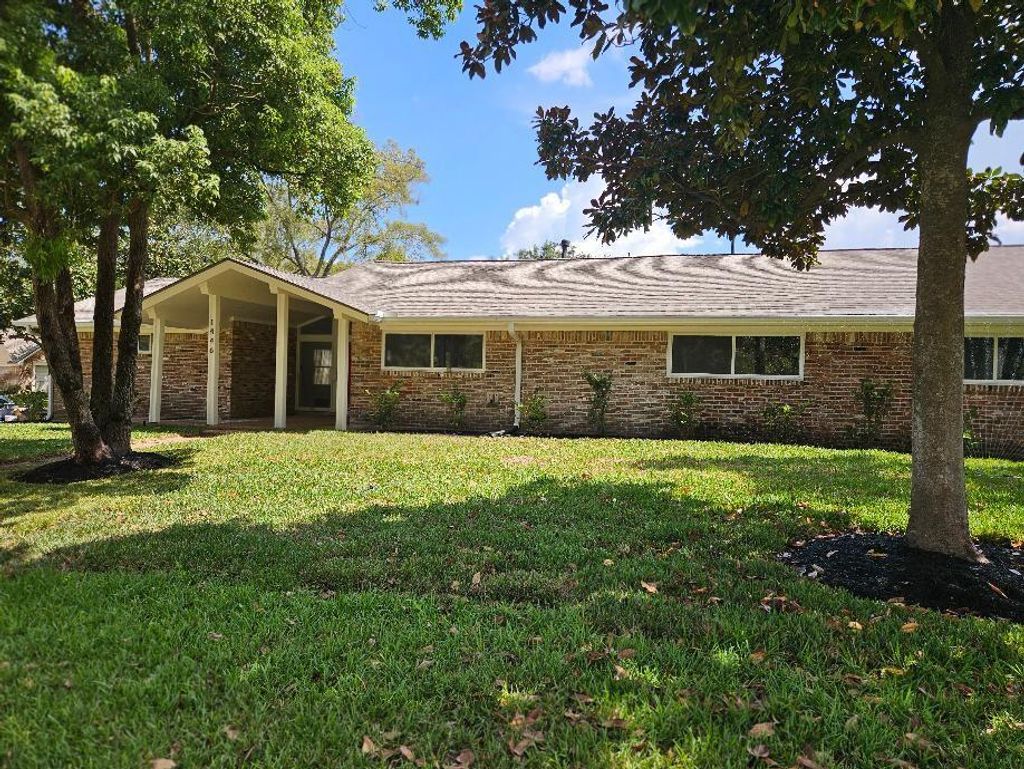
[[800]]1446 Pirates Cv is listed for sale at 749,000. The Single-Family property has 4 bedrooms, 3 Full Bathrooms, 1 Half Bathroom, 3830 square feet, and was built in 1965. The lot size is 12100 Square feet.[[500]]Nassau Bay FULLY RENOVATED, thoughtfully remodeled with custom finishes, sensible floor plan tons of storage space. AFFORDABLE LUXURY THAT IS AS BEAUTIFUL AS IT IS PRACTICAL. Elevated High Dry Large Corner Lot. Minutes to NASA, Methodist Hospital, Kemah Boardwalk, UHCL. Light Bright open floor plan, perfect for family entertaining. Custom Built On Site Cabinetry thru out. Gourmet Kitchen: quartz countertops, commercial grade appliances, hidden pantry. Spa-inspired, primary suite with a luxurious shower, private toilet room spacious custom closet. Bedrooms 2 3 are connected to a shared bathroom, 4th bedroom has its own on-suite full bathroom. Large 3800 sq. ft. home has lots of expansive space for living entertainment with 2 living areas plus an additional flexible 21x27 room for office/game room or future conversion to an ADU. UPDATED: Windows, Dual HVAC systems, electrical wiring/new panel box, tankless gas water heater, underground plumbing. BEAUTIFUL MUST SEE HOME
Nassau Bay FULLY RENOVATED, thoughtfully remodeled with custom finishes, sensible floor plan & tons of storage space. AFFORDABLE LUXURY THAT IS AS BEAUTIFUL AS IT IS PRACTICAL. Elevated High & Dry Large Corner Lot. Minutes to NASA, Methodist Hospital, Kemah Boardwalk, & UHCL. Light & Bright open floor plan, perfect for family & entertaining. Custom Built On Site Cabinetry thru out. Gourmet Kitchen: quartz countertops, commercial grade appliances, hidden pantry. Spa-inspired, primary suite with a luxurious shower, private toilet room & spacious custom closet. Bedrooms 2 & 3 are connected to a shared bathroom, 4th bedroom has its own on-suite full bathroom. Large 3800 sq. ft. home has lots of expansive space for living & entertainment with 2 living areas plus an additional flexible 21'x27' room for office/game room or future conversion to an ADU. UPDATED: Windows, Dual HVAC systems, electrical wiring/new panel box, tankless gas water heater, underground plumbing. BEAUTIFUL MUST SEE HOME
All Bedrooms Down,En-Suite Bath,Split Plan,Walk-In Closet
Kitchen Description
Butler Pantry,Kitchen open to Family Room,Soft Closing Cabinets,Soft Closing Drawers,Under Cabinet Lighting,Walk-in Pantry
Room Description
Family Room, Formal Dining, Formal Living, Home Office/Study, Utility Room in House
Cooling
Central Electric
Heating
Central Gas
Connections
Electric Dryer Connections, Gas Dryer Connections, Washer Connections
Dishwasher
Yes
Disposal
Yes
Oven
Double Oven, Electric Oven
Range
Freestanding Range, Gas Range
Energy Feature
Ceiling Fans, Digital Program Thermostat, Energy Star Appliances, High-Efficiency HVAC, Insulated/Low-E windows, North/South Exposure, Tankless/On-Demand H2O Heater
Interior
Dryer Included, Fire/Smoke Alarm, Formal Entry/Foyer, High Ceiling, Washer Included
Disclaimer: Lot configuration and dimensions are estimates, not based on personal knowledge and come from a third party (Digital Map Products); therefore, you should not rely on the estimates and perform independent confirmation as to their accuracy
View neighborhood information
Ready to Sell your Home?
Request a complimentary home selling analysis featuring recently sold properties, market trends, home valuations and a personalized market update.
School information is computer generated and may not be accurate or current. Buyer must independently verify and confirm enrollment. Please contact the school district to determine the schools to which this property is zoned.

 Just listed







 Currency converter








 Share
Share


 Erase note
 You currently have no custom folders