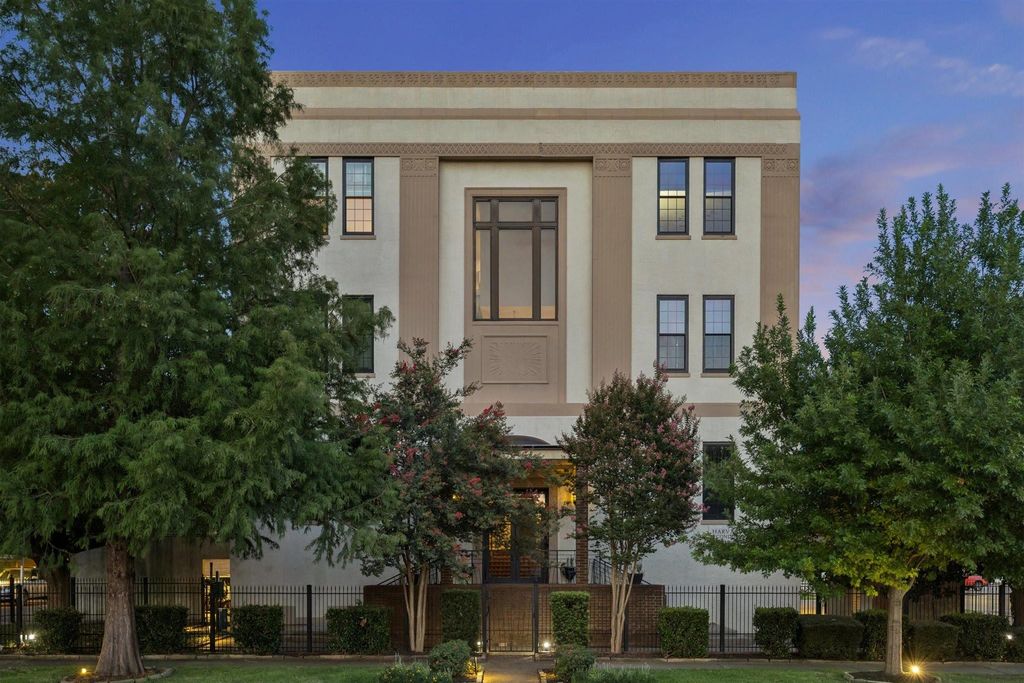
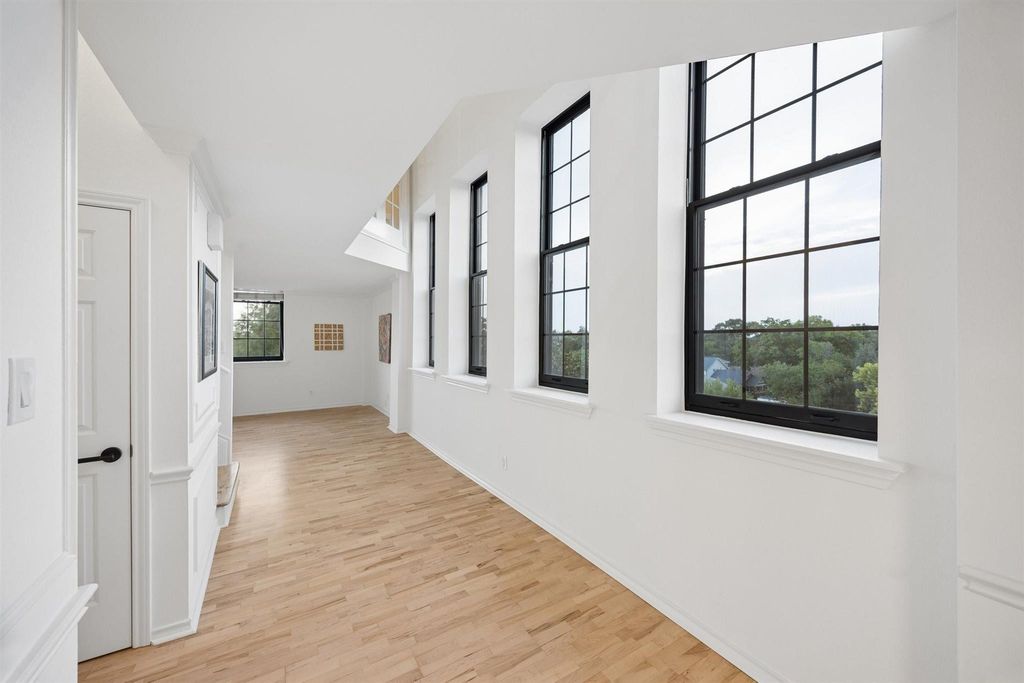
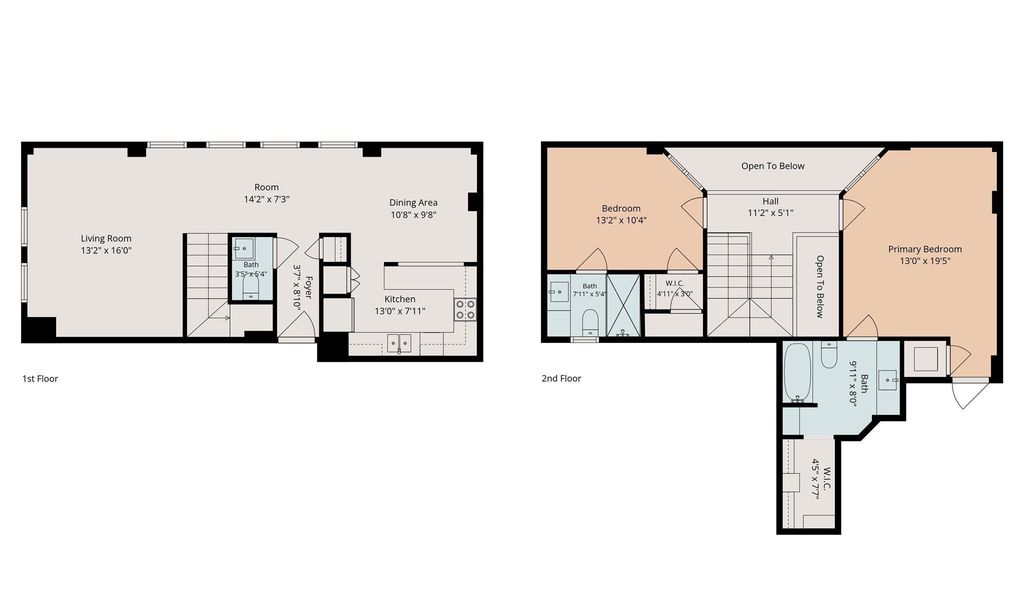
1100 Harvard St unit9 is listed for sale at $ 425,000. The Townhouse/Condo - Condominium property has 2 bedrooms, 2 Full Bathrooms, 1 Half Bathroom, 1358 square feet and was built in 1930. The lot size is 29996 Square feet. BRLocation, light, and a story you can feel in the walkable center of the Heights — this 1930 art deco landmark has been everything from a theater to a Texas National Guard armory, and now it’s luxury condos in Houston’s most desirable historic neighborhood. The 2-bedroom, 2.5-bath corner residence is simply a joy to be in: 1,358 square feet across two stories, a 16’ entry ceiling, 8’-tall Pella Reserve windows (2023), and hardwoods refinished in 2026 — maple below, oak above. The granite kitchen shines with historic colors, stainless appliances updated in 2026; the primary suite offers a tub, Carrara marble counters, and double sinks; the travertine second bath offers a walk-in shower. A lobby grand staircases of iron rails, marble wainscot, and deco tile lead to front door. HVAC 2019, recent roof, solid masonry, low electric bills. Corner unit over the pool, gated entry, 2 assigned carport spaces; HOA covers water, sewer, trash, grounds, and building insurance.
Location, light, and a story you can feel in the walkable center of the Heights — this 1930 art deco landmark has been everything from a theater to a Texas National Guard armory, and now it's luxury condos in Houston's most desirable historic neighborhood. The 2-bedroom, 2.5-bath corner residence is simply a joy to be in: 1,358 square feet across two stories, a 16' entry ceiling, 8'-tall Pella Reserve windows (2023), and hardwoods refinished in 2026 — maple below, oak above. The granite kitchen shines with historic colors, stainless appliances updated in 2026; the primary suite offers a tub, Carrara marble counters, and double sinks; the travertine second bath offers a walk-in shower. A lobby grand staircases of iron rails, marble wainscot, and deco tile lead to front door. HVAC 2019, recent roof, solid masonry, low electric bills. Corner unit over the pool, gated entry, 2 assigned carport spaces; HOA covers water, sewer, trash, grounds, and building insurance.
Common Grounds,Exterior Building,Garbage Service,Insurance,Lawn Care,Limited Access Gates,Water and Sewer
Taxes w/o Exemp
$6,313/2025
Tax Rate
2.1252
Interior
Floors
Wood
Cooling
Central Electric
Heating
Central Electric
Compactor
No
Dishwasher
Yes
Disposal
Yes
Microwave
Yes
Oven
Convection Oven, Electric Oven
Range
Electric Range
Appliances
Dryer Included, Washer Included
Energy Feature
Ceiling Fans, Digital Program Thermostat, Energy Star Appliances, Energy Star/CFL/LED Lights, High-Efficiency HVAC, HVAC>13 SEER, Insulated/Low-E windows
Disclaimer: Lot configuration and dimensions are estimates, not based on personal knowledge and come from a third party (Digital Map Products); therefore, you should not rely on the estimates and perform independent confirmation as to their accuracy
Ready to Sell your Home?
If you like this property and are also considering selling your current home now, you may find out how. Request your home selling analysis report featuring Recently Sold, Market Analysis, Home Valuations, and Market Update.
School information is computer generated and may not be accurate or current. Buyer must independently verify and confirm enrollment. Please contact the school district to determine the schools to which this property is zoned.











 Just listed
 Currency converter








 Share
Share


 Erase note
 You currently have no custom folders