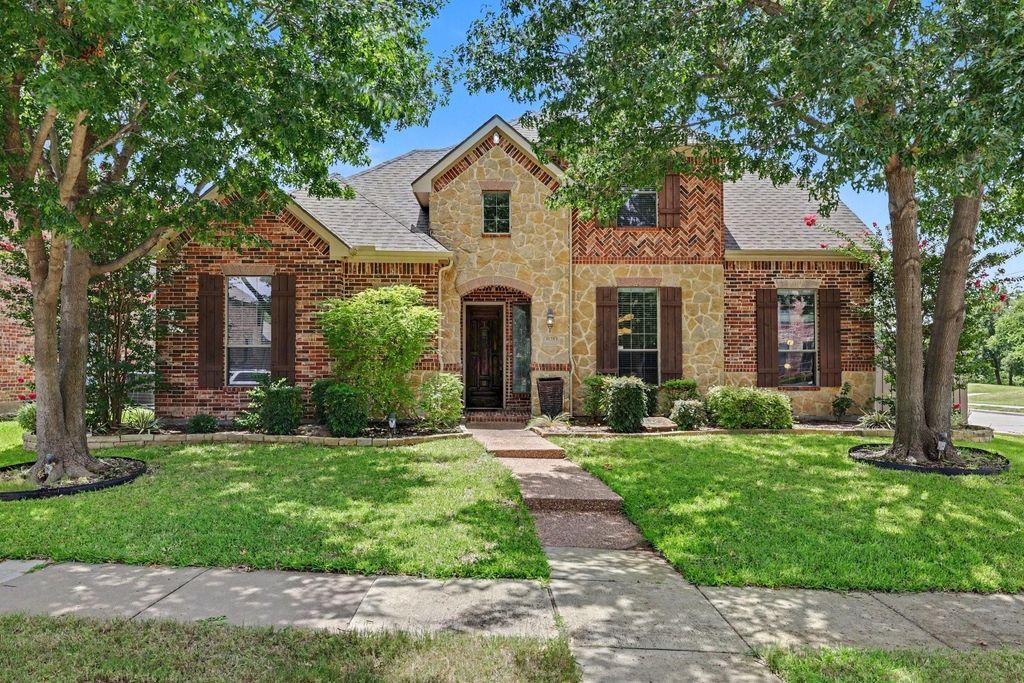
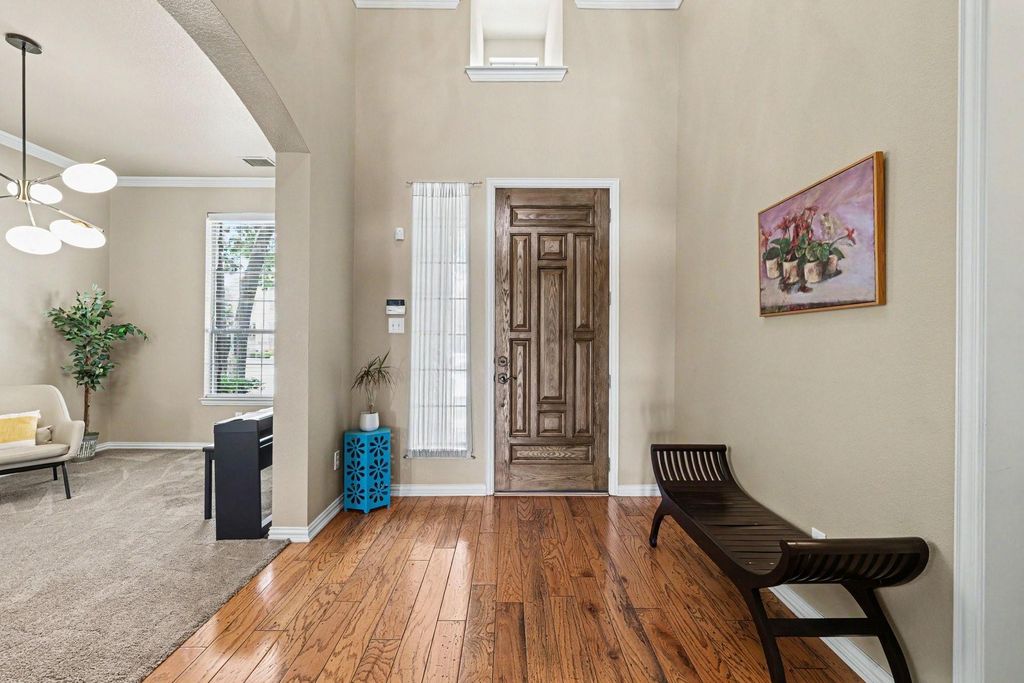
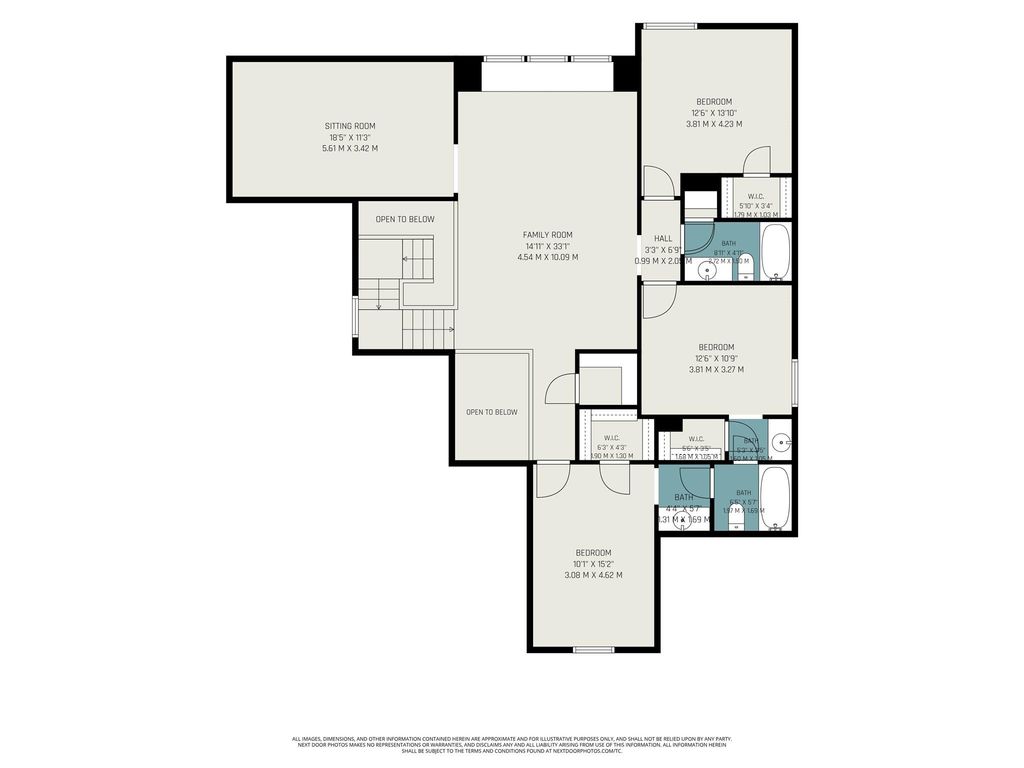
4128 New Hope Ct is listed for sale at $ 775,000. The Residential - Single Family property has 5 bedrooms, 4 Full Bathrooms, 3657 square feet and was built in 2003. The lot size is 0.2 Acres. BRWelcome home to this sweet and beautifully maintained 5-bedroom and 4-bathroom Highland home, perfectly situated on a spacious corner lot, in a highly desirable neighborhood within Frisco ISD. From the moment you walk in, you’ll appreciate the rich hardwood floors, warm and inviting atmosphere, and open floor plan designed for both everyday living and entertaining. The kitchen is truly the heart of the home, featuring Granite countertops, stainless steel appliances, an island, 42-inch cabinets, built-in appliances, Gas cook-top and plenty of prep space. The family room is filled with natural light from a wall of windows overlooking the backyard and offers a gorgeous brick fireplace and elegant crown molding. The completely remodeled primary bath feels like a private spa retreat. Step outside and enjoy your own backyard oasis complete with a sparkling pool, relaxing spa, fire pit, and plenty of room to gather with family and friends. This exceptional home truly has it all! It’s the kind of home that has been lovingly cared for and is ready to create lasting memories for its next owners.
Welcome home to this sweet and beautifully maintained 5-bedroom and 4-bathroom Highland home, perfectly situated on a spacious corner lot, in a highly desirable neighborhood within Frisco ISD. From the moment you walk in, you'll appreciate the rich hardwood floors, warm and inviting atmosphere, and open floor plan designed for both everyday living and entertaining. The kitchen is truly the heart of the home, featuring Granite countertops, stainless steel appliances, an island, 42-inch cabinets, built-in appliances, Gas cook-top and plenty of prep space. The family room is filled with natural light from a wall of windows overlooking the backyard and offers a gorgeous brick fireplace and elegant crown molding. The completely remodeled primary bath feels like a private spa retreat. Step outside and enjoy your own backyard oasis complete with a sparkling pool, relaxing spa, fire pit, and plenty of room to gather with family and friends. This exceptional home truly has it all! It's the kind of home that has been lovingly cared for and is ready to create lasting memories for its next owners.
Disclaimer: Lot configuration and dimensions are estimates, not based on personal knowledge and come from a third party (Digital Map Products); therefore, you should not rely on the estimates and perform independent confirmation as to their accuracy
Ready to Sell your Home?
If you like this property and are also considering selling your current home now, you may find out how. Request your home selling analysis report featuring Recently Sold, Market Analysis, Home Valuations, and Market Update.
School information is computer generated and may not be accurate or current. Buyer must independently verify and confirm enrollment. Please contact the school district to determine the schools to which this property is zoned.












 Just listed
 Currency converter








 Share
Share


 Erase note
 You currently have no custom folders