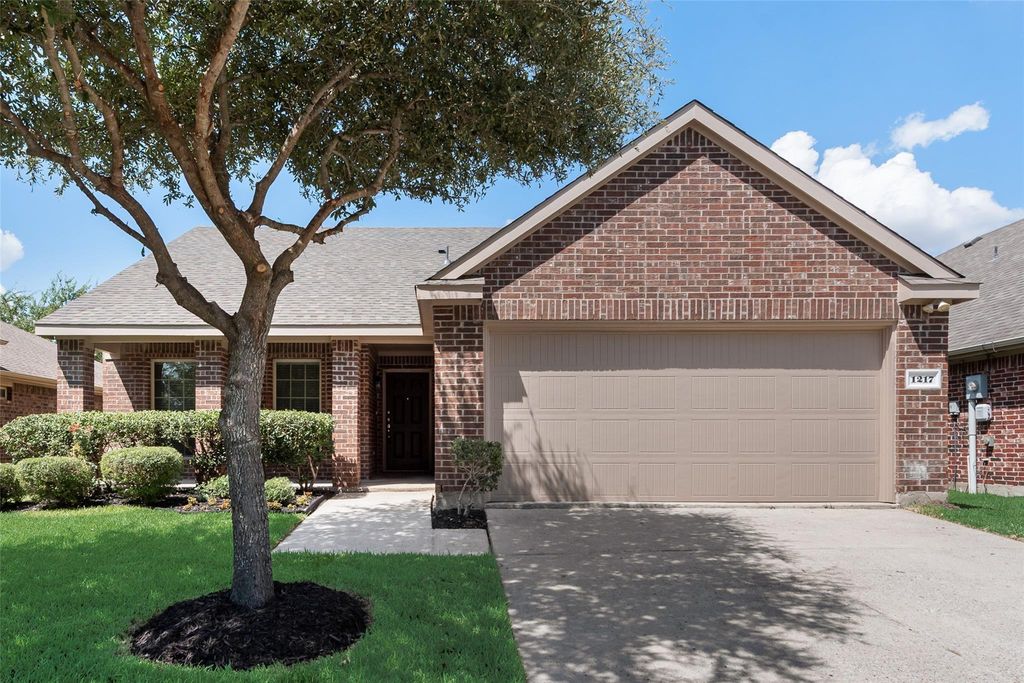
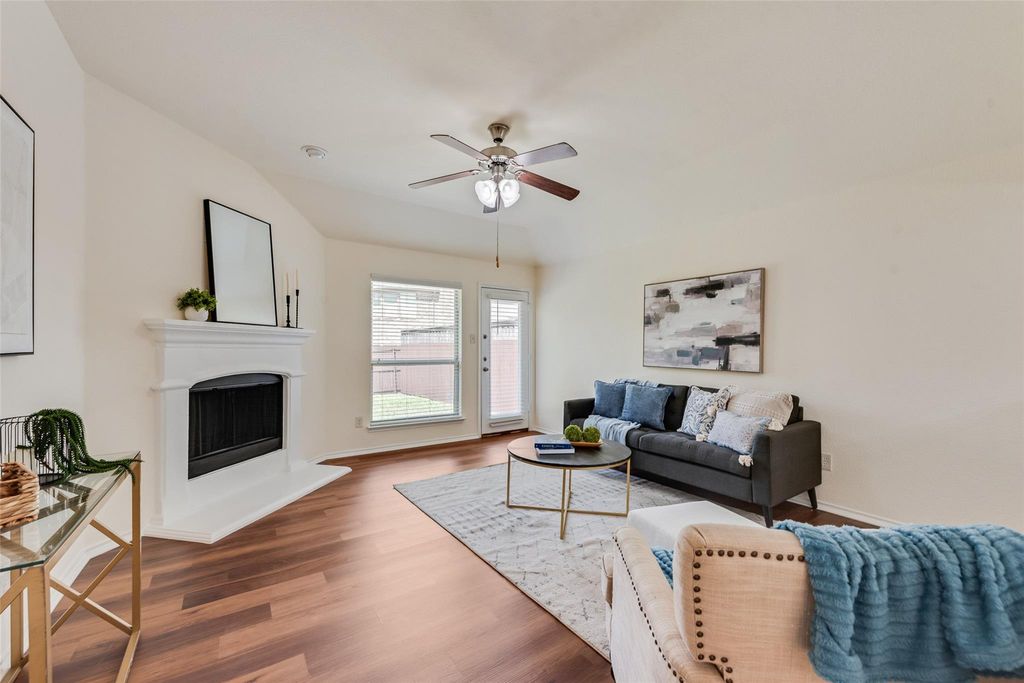
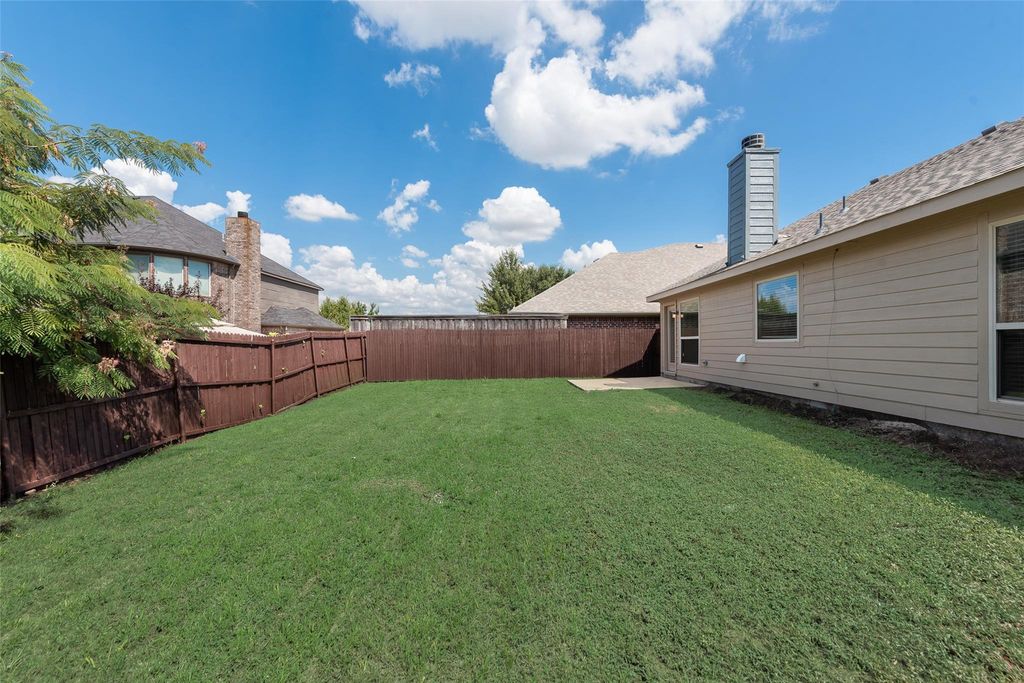
[[800]]1217 Sage Dr is listed for sale at 259,900. The Residential - Single Family property has 3 bedrooms, 2 Full Bathrooms, 1476 square feet, and was built in 2013. The lot size is 5662.8 Square feet.[[500]]Charming, refreshed and move-in ready 3 bedroom, 2 bath home just off 380 in lovely Princeton, Texas. With mature landscaping and a shady front porch, this home boasts tons of curb appeal. Recent updates include fresh paint throughout, new switch outlet covers, and easy to maintain luxury vinyl plank flooring in the living room and all three bedrooms. Vaulted ceilings and 9ft ceiling height throughout makes each room feel more spacious. The kitchen features gorgeous dark stained cabinets with contrasting and durable granite counters and built in stainless steel. With ample counter space and an eat-at island, you have plenty of work space for your culinary creations. A large window showers the attached dining area and kitchen with natural light. The spacious family room features a built in ceiling fan, exterior door to the patio and a wood burning, corner fireplace with recently refinished fireplace surround. The roomy primary suite includes a en suite bath with dual sinks, standing shower, garden tub and walk in closet. Both secondary bedrooms have energy saving ceiling fans, window covering and walk in closets. Private backyard space with lush green grass and a recently re-stained wood fence. Walking distance to the neighborhood park with playground and greenbelt. Exterior upgrades include repainting trim, fresh sod, updated landscaping and a new roof installed August 8, 2026.
Charming, refreshed and move-in ready 3 bedroom, 2 bath home just off 380 in lovely Princeton, Texas. With mature landscaping and a shady front porch, this home boasts tons of curb appeal. Recent updates include fresh paint throughout, new switch & outlet covers, and easy to maintain luxury vinyl plank flooring in the living room and all three bedrooms. Vaulted ceilings and 9ft ceiling height throughout makes each room feel more spacious.
The kitchen features gorgeous dark stained cabinets with contrasting and durable granite counters and built in stainless steel. With ample counter space and an eat-at island, you have plenty of work space for your culinary creations. A large window showers the attached dining area and kitchen with natural light. The spacious family room features a built in ceiling fan, exterior door to the patio and a wood burning, corner fireplace with recently refinished fireplace surround. The roomy primary suite includes a en suite bath with dual sinks, standing shower, garden tub and walk in closet. Both secondary bedrooms have energy saving ceiling fans, window covering and walk in closets. Private backyard space with lush green grass and a recently re-stained wood fence. Walking distance to the neighborhood park with playground and greenbelt. Exterior upgrades include repainting trim, fresh sod, updated landscaping and a new roof installed August 8, 2026.
Decorative Lighting, Double Vanity, Eat-in Kitchen, Granite Counters, High Speed Internet Available, Kitchen Island, Open Floorplan, Vaulted Ceiling(s)
Exterior
Roof
Composition
Foundation
Slab
Private Pool
No
Exterior Type
Brick
Lot Description
Cleared, Few Trees, Landscaped
Garage Size
19 X 18
Parking
Driveway, Garage, Kitchen Level, Off Street, On Street
Parking Space
Garage 2 / Carport 0 / Total Covered 2
Fencing
Back Yard,Fenced,Full,Gate,Wood
Porch
Covered
Utility
City Sewer,City Water,Curbs,Electricity Connected,Sidewalk
Disclaimer: Lot configuration and dimensions are estimates, not based on personal knowledge and come from a third party (Digital Map Products); therefore, you should not rely on the estimates and perform independent confirmation as to their accuracy
View neighborhood information
Ready to Sell your Home?
Request a complimentary home selling analysis featuring recently sold properties, market trends, home valuations and a personalized market update.
School information is computer generated and may not be accurate or current. Buyer must independently verify and confirm enrollment. Please contact the school district to determine the schools to which this property is zoned.











 Currency converter
 Add to Calendar








 Share
Share


 Erase note
 You currently have no custom folders